


Basement Bathroom Design In Colorado And Utah
A basement bathroom is the fixture that turns a finished basement from a bonus room into real living space. It is also the part of the build with the most below-grade constraints. On every project we design around three of them: where the sewer line sits, how the slab was poured, and how the room will exhaust moisture.
Where Your Basement Bathroom Can Actually Go
Most Front Range and Wasatch production homes were built with a plumbing rough-in stub cast into the slab. Locating it drives the entire floor plan. When the stub sits where you want the toilet, drains run by gravity and the budget stays predictable. When it does not, we either saw-cut and trench the slab or set an ejector pit, which is the single biggest cost variable in a basement bath. Our step-by-step guide to adding a basement bathroom walks through that sequence, and if you are still deciding, we break down the tradeoffs of adding a bathroom downstairs.
Design Choices That Hold Up Below Grade


















Cool slabs and limited daylight punish the wrong finishes. We specify porcelain tile or engineered vinyl plank over the concrete, a low-curb or curbless walk-in shower to keep a compact footprint feeling open, in-floor heat, and layered lighting rather than one ceiling can. The common failure point is ventilation: an exhaust fan has to be ducted to the exterior, never into a joist bay, which is why we pair every bath with a deliberate basement ventilation and dehumidification plan. Homeowners building a full basement guest suite usually add a double vanity and a linen tower here.
Code, Permits, And Colorado Soil
Colorado basements are framed on floating walls so the structure can move with expansive soil, and tile, trim, and door details all have to tolerate that movement. Denver and most surrounding jurisdictions require separate plumbing, electrical, and mechanical permits plus rough-in and final inspections. If the bathroom serves a new bedroom, that bedroom also needs a compliant egress window. We pull the permits and manage the inspections on every custom basement finish we build.
Basement Bathroom FAQs
How Much Does A Basement Bathroom Cost In Colorado?
Cost turns on whether the slab has to be opened and how far fixtures sit from existing drain lines. See our current basement finishing cost breakdown for real ranges.
Can You Add A Bathroom Without Breaking Concrete?
Sometimes. If no usable stub or gravity fall exists, a macerating or ejector system can move waste up to the main line without cutting the slab.
Does A Basement Bathroom Add Home Value?
It is one of the strongest returns in a basement, especially paired with a bedroom. We covered the resale math in detail.

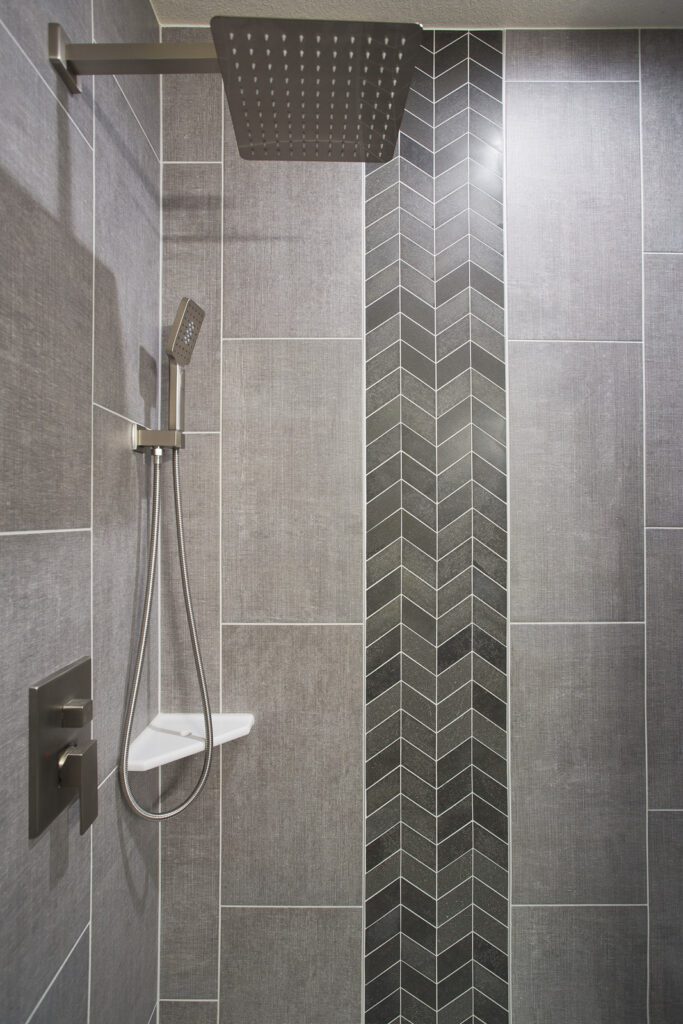
Browse the bathrooms above, then bring your plan to our design studio and we will tell you what your slab allows.