
Professional Basement Finishing in Draper, UT
Our team is dedicated to delivering outstanding workmanship and exceptional service, ensuring that your finished basement will be a source of pride and enjoyment for years to come.
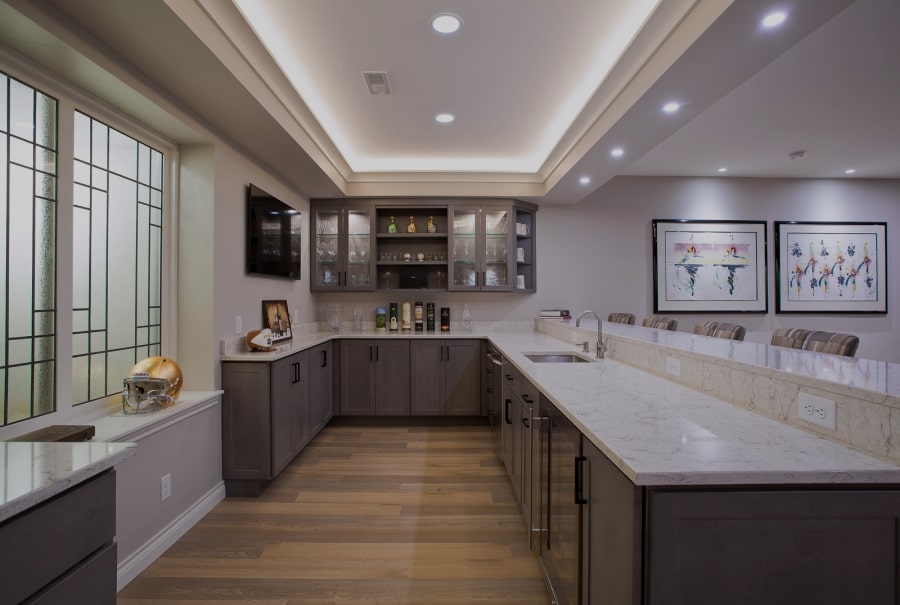

Wet Bars
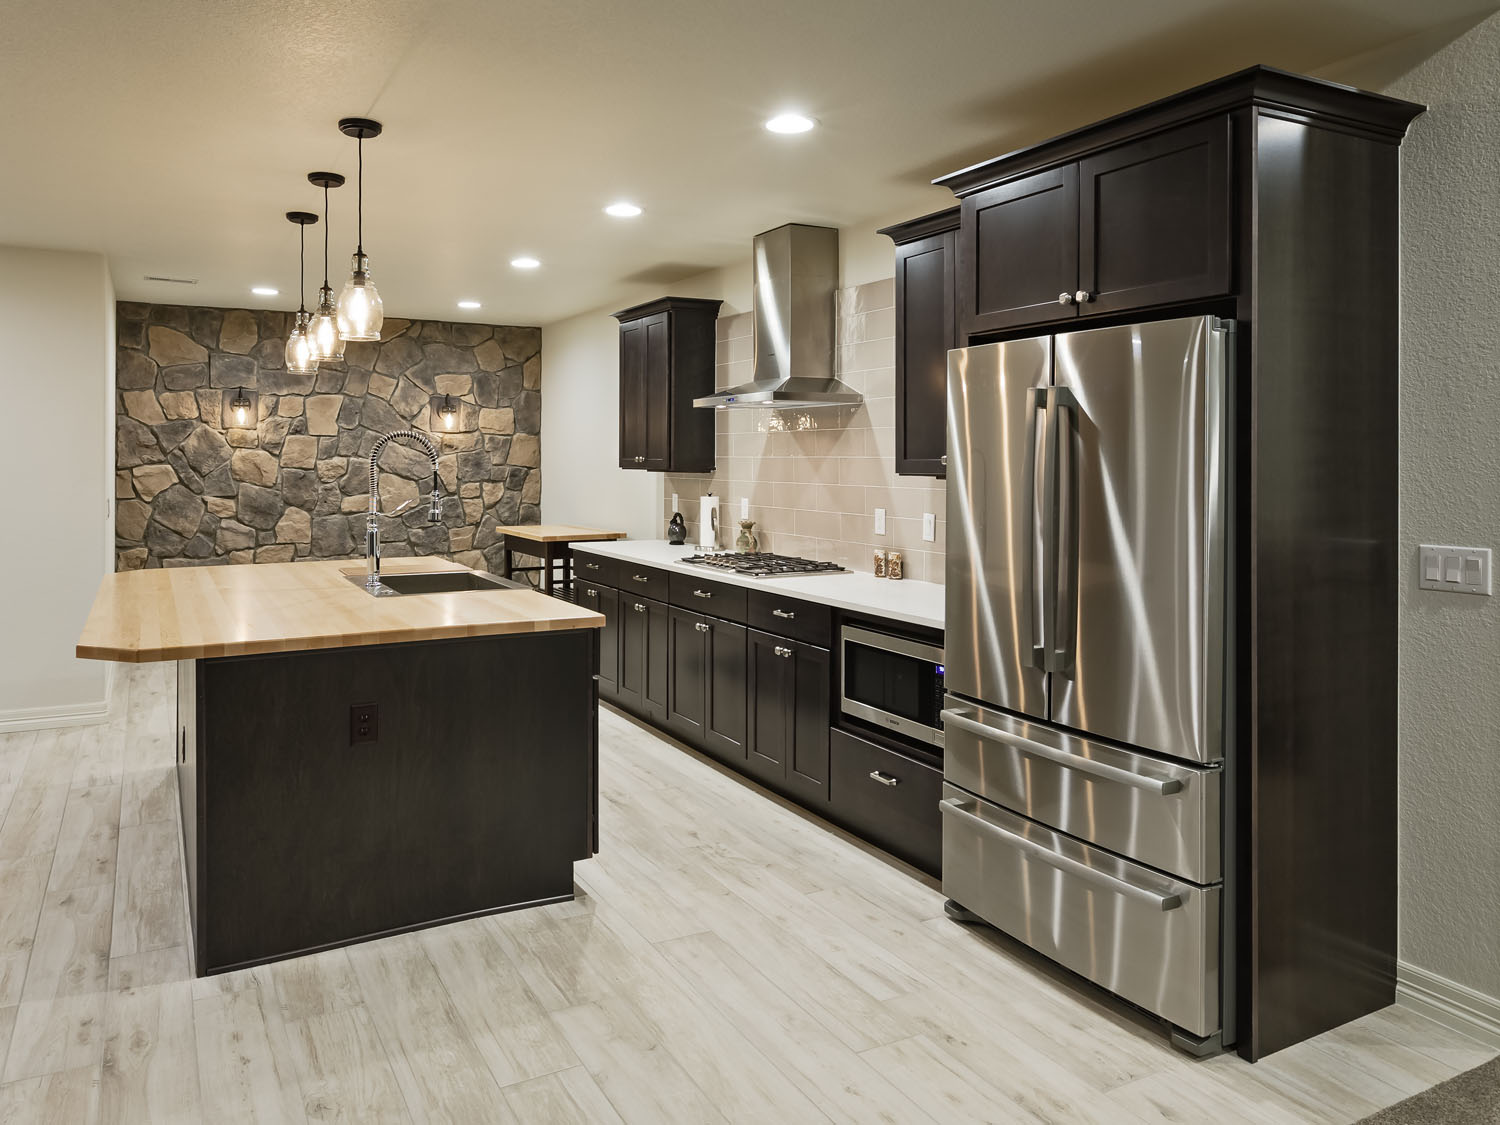
Kitchenettes
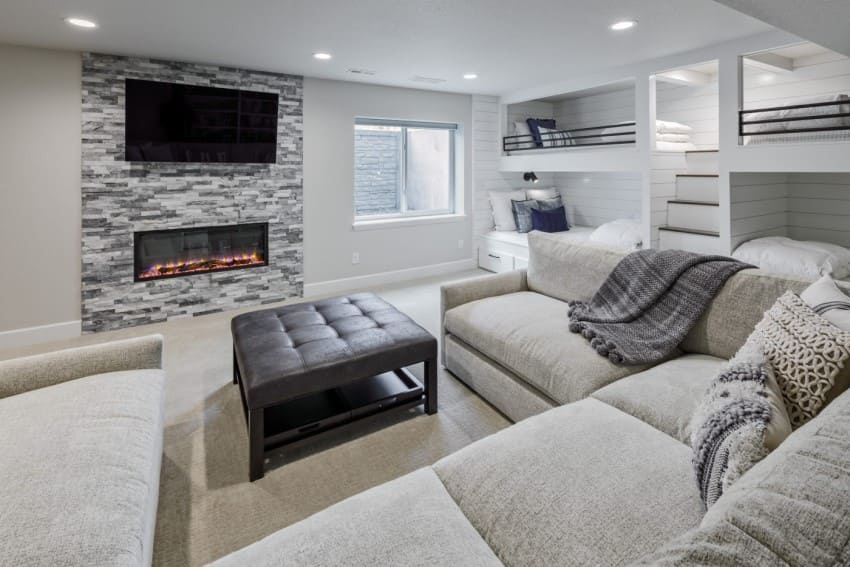
Fireplaces
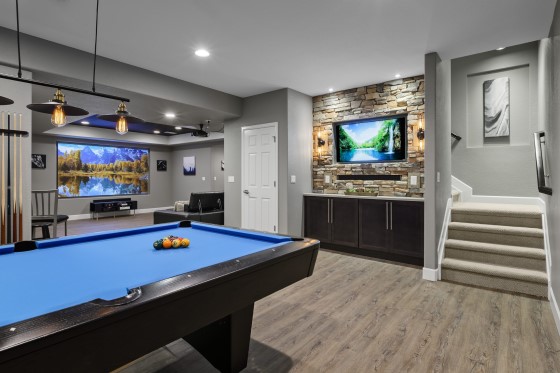
Rec Rooms
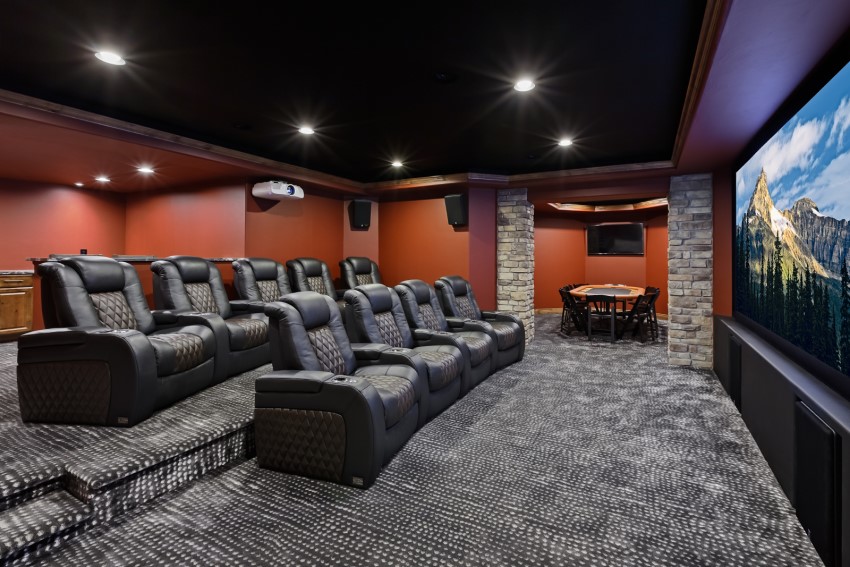
Theaters
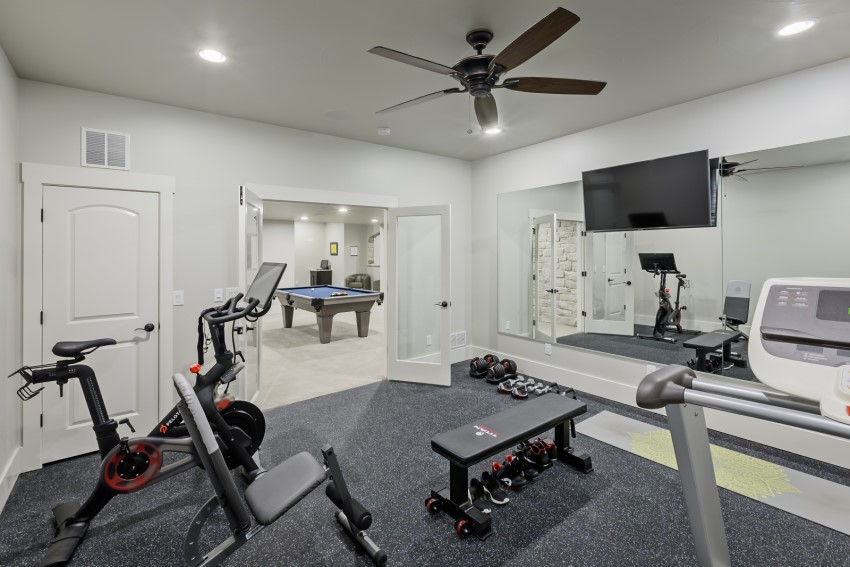
Gyms
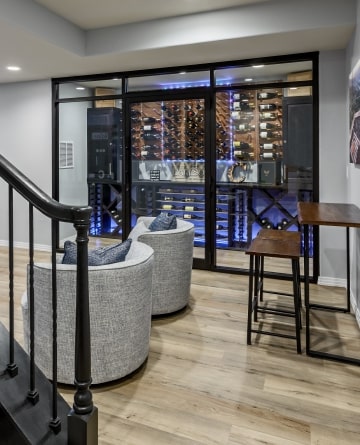
Specialty
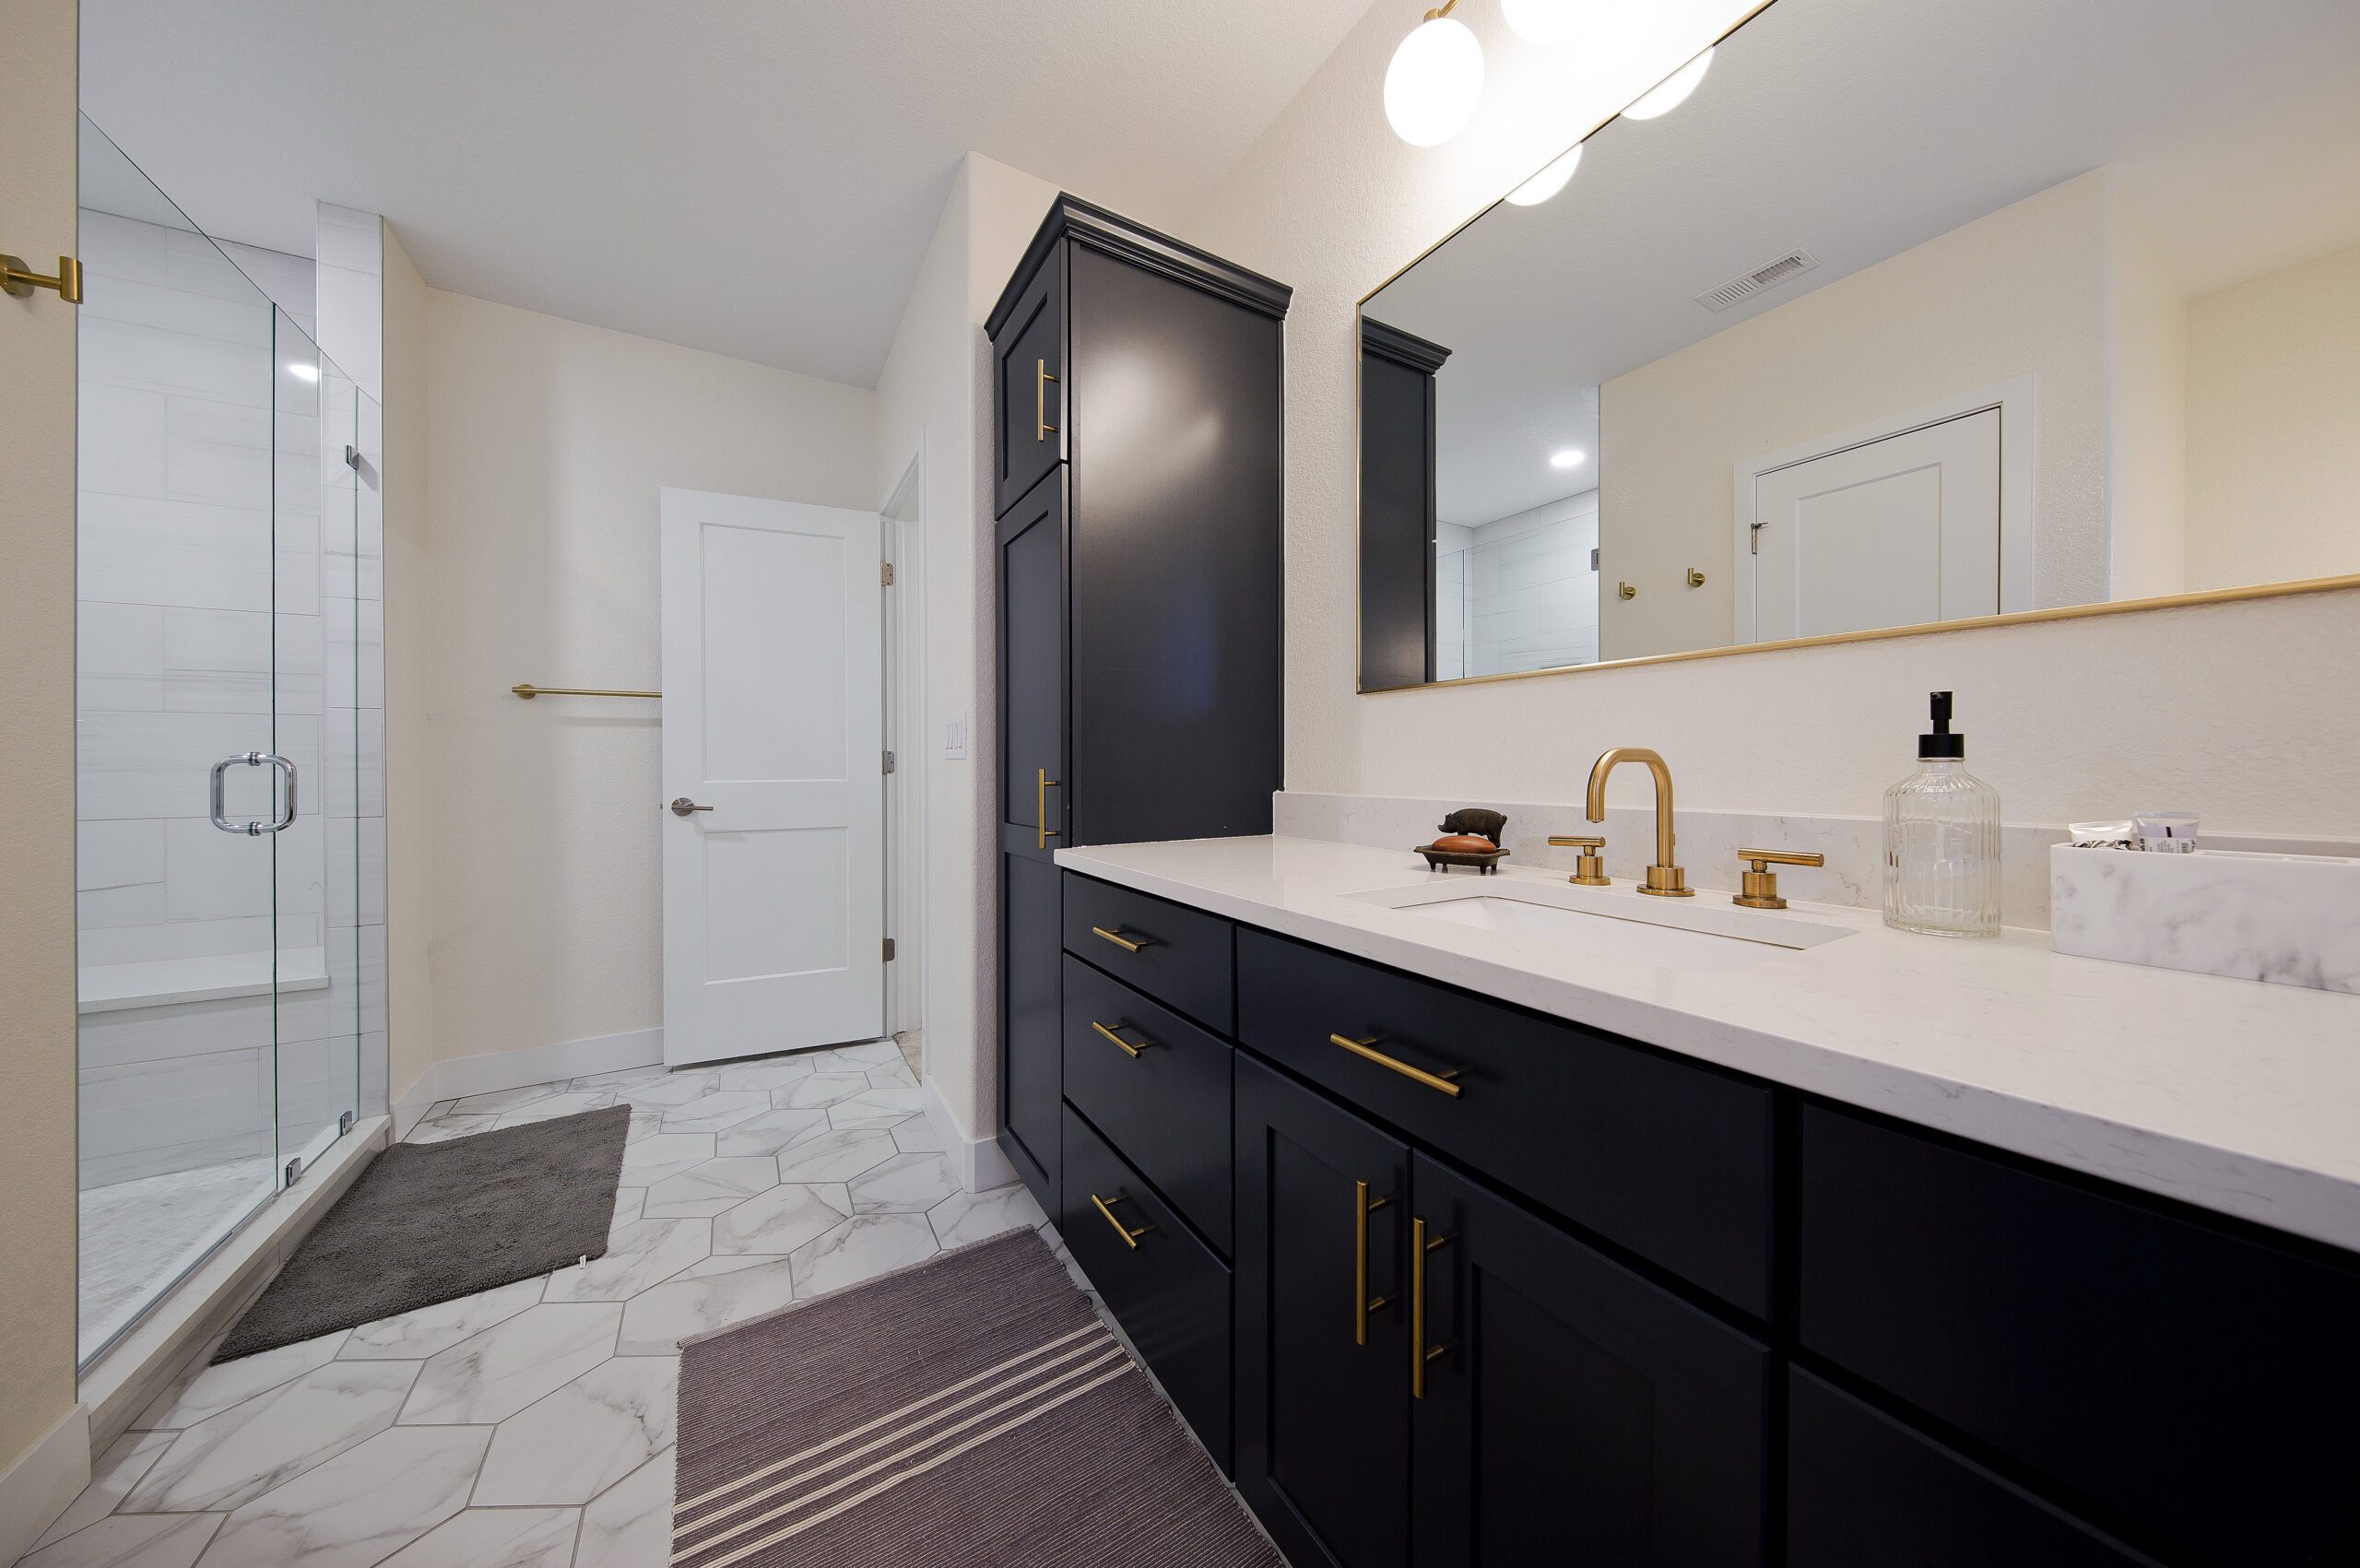
Bathrooms
Get Your Basement Completed in 6-8 Weeks!
Attention to Detail
It is no secret that ElkStone Basements is a company that values attention to detail. From the initial consultation to the final walkthrough, our team of experts works diligently to ensure that every aspect of the remodeling process is executed to perfection. We take pride in our work and believe that the little details make all the difference in delivering a finished product that exceeds our clients’ expectations.
Hassle-Free Experience
While undertaking home renovation projects can be stressful, ElkStone Basements wants to make the process easy for its customers. From the initial consultation to the final walkthrough, our team of experts works closely with clients to ensure our vision is brought to life with minimal disruption to our daily lives.
Reasons ElkStone Basements Are Unique
ElkStone Basements stands out from other basement remodeling companies due to our exceptional services and unique features.
- Highly experienced, licensed, and insured professionals providing customers with peace of mind.
- A great track record, having completed over 2700 projects with hundreds of 5-star reviews from satisfied clients.
- Familiarity with local building departments and codes make the remodeling process hassle-free.
- Guarantees timely project delivery, typically completing projects within 6–8 weeks.
Why Choose ElkStone Basements?
ElkStone Basements is a reputable basement finishing company that has earned a stellar reputation for delivering exceptional quality services at competitive prices.

Experienced Team
We have a team of skilled professionals who have years of experience in basement finishing and remodeling.

Customized Design
We offer customized design services to ensure that your basement meets your unique needs and style preferences.

High-quality Materials
We use only high-quality materials to ensure that your finished basement is durable, long-lasting, and looks great.
Don’t let your unfinished basement go to waste—let ElkStone Basements help you turn it into the perfect space for your family.
Make Your Home Stand Out in the Market

Increased Living Space
Finishing your basement provides additional living space to your home, which can be used for various purposes, such as a home theater, game room, home gym, or even an extra bedroom.

Better Functionality
A finished basement can provide additional storage space, which can help declutter other areas of your home and improve overall functionality.

Expert Installation
Professional basement finishing services ensure that your project is completed efficiently and to a high standard, giving you peace of mind and protecting your investment.
The ElkStone Basements Success Story: Turning Visions into Reality
As a family-owned business established in 2009, ElkStone Basements is known for delivering first-class basement remodeling services at an affordable cost of $75–$100 per square foot. We offer a variety of options, including theaters, living rooms, recreational rooms, wet bars, and bathrooms, to transform your basement into your dream space. We prioritize our employees’ satisfaction to ensure we provide our clients with assurance and excitement.
To find out more about our basement finishings services, call our team today at (866) 773-3112.
Basement Finishing In Draper, UT Starts With Local Reality
Basement finishing in Draper works best when we start with local constraints. Homes near the Point of the Mountain often have room to add living space, but the lower level still has to solve for soffits, HVAC runs, egress, storage, and permit review. That is where remodeling in Draper separates sketchbook ideas from rooms that survive inspection and get used every week.
We approach the space the same way we would approach our own home: define how the family will use it, then pressure-test the layout against code, clearance, and mechanical realities. Many homeowners compare custom basement finishing with express basement finishing, then review our portfolio before the wish list hardens into a floor plan.
What Draper Families Usually Need From A Finished Basement
Most Draper basements are not built for one narrow use. They are built to absorb pressure from the main floor. That usually means one large gathering space plus one or two support rooms that make daily life easier.
- A basement family room for daily use
- A theater room or media zone for movie night and game day
- A wet bar or kitchenette for hosting
- A basement bathroom so guests are not sent upstairs
- A home gym for year-round training
That mix fits Draper’s active lifestyle. The basement often becomes part lounge, part guest zone, and part storage strategy for bikes, winter gear, and holiday overflow. We cover that early planning mindset in our Draper basement prep guide.
What Draper Permit Review Actually Looks At
Many location pages stay generic. Draper homeowners need to know what the city will ask for. Draper routes permit applications and inspections through its online Building Services Portal, and the city’s basement finish checklist goes deeper than most contractors explain. The city wants complete plans in unlocked PDF form, and those plans need to show the details that usually create friction.
Comparison Table: Generic Plan Vs. Draper-Ready Plan
| Project Element | What A Generic Scope Misses | What We Check Early In Draper |
|---|---|---|
| Guest Bedroom | Furniture fits but egress does not | Window size, sill height, smoke and CO placement, and door swing |
| Wet Bar Or Kitchenette | Cabinet sketch without utility logic | Water, drain, GFCI protection, appliance loads, and ADU risk |
| Open Family Room | Open on paper, cramped by soffits | Ceiling heights, fur-downs, lighting, and HVAC balance |
| Bathroom Addition | Fixture wish list without venting plan | Drain tie-in, exhaust routing, and mechanical clearances |
| Gym Or Flex Room | Equipment chosen before floor build-up | Ventilation, acoustics, subfloor choice, and storage |
Draper’s checklist asks for room dimensions and labels, a building cross-section, ceiling and soffit heights, door and window locations, insulation at exterior walls, electrical panel locations, smoke and CO detector locations, mechanical room information where applicable, bathroom exhaust planning, tamper-resistant receptacles, and engineering calculations if structural changes are proposed. If your layout includes a second kitchen or a true independent-living setup, review Utah zoning and code compliance issues before design money is wasted.
The Messy Middle Is Where Most Basement Remodels Slip
The common failure point is not style. It is geometry. We see homeowners lock in a floor plan before anyone has measured soffit depth, checked panel clearance, mapped combustion air, or thought through where the bathroom vent will actually run. That is how a clean concept turns into permit comments and expensive compromise.
Field Note From The Jobsite
When a Draper basement plan looks easy, we get more suspicious, not less. The rooms that feel simple on paper are often the ones hiding the lowest fur-downs or the most awkward mechanical access points.
Moisture is another failure point. Paint and carpet do not fix a cold wall, a sweating duct, or stale air trapped in a closed room. If the lower level already feels cool, damp, or musty, solve that first with guidance like this Utah basement moisture article.
Decisions to Make Before Committing To Layout
Basement remodeling in Draper gets easier when the family chooses a primary job for the space. Once that is clear, the room list usually becomes obvious.
Decision Matrix For Draper Basement Remodeling
- If your goal is daily family overflow, start with a large family room, closed storage, and a bathroom.
- If your goal is entertaining, combine a media zone with a wet bar or kitchenette and keep circulation open.
- If your goal is guest privacy, prioritize egress, bathroom access, and acoustic separation before aesthetic upgrades.
- If your goal is training and recovery, build around ventilation, resilient flooring, and durable storage.
- If your goal is future flexibility, use fewer fixed walls and keep utility access clean.
This is also where the Design Studio matters. We would rather spend extra time solving traffic flow, headroom, and service access than rush into finish selections that look good in isolation.
Draper Basements Need Durable Design, Not Just Pretty Finishes
Draper sits between Salt Lake Valley and Utah Valley, and the city leans hard into trails, parks, and open space. That has design consequences. Families coming in from Corner Canyon, winter weather, or weekend sports do not need delicate finishes downstairs. They need water-aware flooring, better storage near the stairs, clean lighting plans, and enough HVAC supply and return to keep the basement from becoming the cold room no one wants to use.
We also advise homeowners to think beyond the first year. Built-ins need service access. Gym rooms need air movement. Wet bars need task lighting. Family rooms need storage that controls visual clutter. That is the logic behind our built-ins and media wall planning guide.
The Bottom Line For Basement Finishing In Draper
| Draper Signal | Why It Matters |
|---|---|
| Online Permit And Inspection Portal | Plan quality matters from day one because submission and inspection scheduling are digital. |
| $100 Application Fee | Permit review does not start until the fee is paid. |
| 7-Foot Height Reference In The Checklist | Soffits, lighting, and ceiling projections have to respect headroom before framing starts. |
| Second Kitchen And ADU Sensitivity | A bar or kitchenette is common, but independent-living features can trigger more review. |
| Typical ElkStone Draper Timeline | Many Draper projects are planned around a 6 to 8 week build window, depending on size and scope. |
If you want basement finishing Draper homeowners can trust, compare your wish list against permit, mechanical, and storage demands before construction begins. Review our Utah basement finishing page, read why Utah homeowners choose ElkStone, check testimonials, and schedule a basement consultation.
Frequently Asked Questions About Basement Remodeling In Draper
Do I Need A Permit To Finish A Basement In Draper?
Yes. If the project touches framing, electrical, plumbing, HVAC, or egress, permit planning should happen early.
Can A Wet Bar Or Kitchenette Create Permit Complications?
It can. A standard basement bar is common, but a layout that acts like a second dwelling may trigger extra review.
What Adds The Most Everyday Value In A Draper Basement?
For most households, the highest-use combination is a family room, a bathroom, and one specialty feature such as a bar, theater, or gym.
How Do You Keep A Basement From Feeling Cold Or Dark?
We solve that with better lighting spacing, insulation strategy, moisture control, and HVAC planning.