
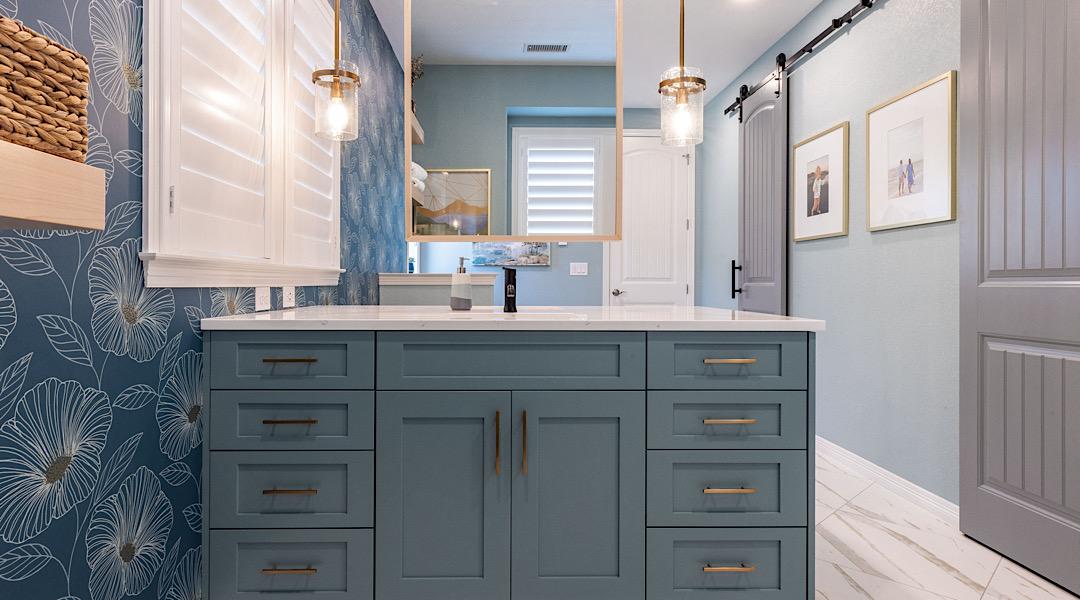
A faster timeline is possible—when the plan is built for speed (and for inspection).
Utah homeowners often want their basement done on a predictable schedule—especially when summer plans, visiting family, or a new routine is around the corner. The challenge is that “fast” can mean two very different things: either a streamlined process with clear decisions and clean inspections, or a rushed build that creates callbacks, moisture issues, and permit headaches. This guide breaks down how to get fast basement finishing in Utah while protecting quality, comfort, and long-term value.
What “fast” should include
A faster basement project is usually the result of fewer unknowns—solid design choices, documented scope, coordinated trades, and a permit/inspection plan that’s handled proactively.
What “fast” should never mean
Skipping moisture prep, ignoring ventilation, burying access panels, or “forgetting” permits. Those shortcuts often force rework—sometimes after drywall—making the project slower and more expensive.
The real timeline killers in Utah basement finishing
If you want speed, focus on the few items that most commonly slow projects down:
| Timeline killer | Why it slows the job | A faster, safer approach |
|---|---|---|
| Indecision on layout & features | Changes after rough-in can mean rework for framing, electrical, HVAC, and plumbing. | Finalize “must-haves” early (bathroom, wet bar, theater, gym) and lock the plan before rough-in. |
| Permit/inspection surprises | Work may need to be opened for inspection if steps are missed. | Plan the inspection sequence (framing, electrical, plumbing, insulation, final) and keep access areas clear. |
| Moisture not addressed first | Finishes get delayed when humidity, musty odors, or water entry show up mid-project. | Start with drainage checks, humidity control, and wall system choices built for basements. |
| Custom everything | Custom cabinetry, specialty materials, and one-off details add lead time. | Use a curated package for speed, then add targeted upgrades (feature wall, wet bar, lighting zones). |
Utah-specific considerations that matter for a “fast” finish
A quick basement finish in Utah should still respect the realities of basements: soil moisture, seasonal snowmelt, and indoor air quality. Two areas deserve extra attention because they can affect comfort and inspections.
Moisture & insulation strategy
Basements behave differently than above-grade walls. The fastest projects avoid “do-overs” by selecting wall assemblies and insulation approaches that reduce condensation risk and keep the space comfortable year-round. Ask your contractor how they manage air sealing, vapor management, and basement wall insulation as a system—not just batts in a stud cavity.
Radon testing & indoor air
Utah’s radon risk is significant in many areas, and finishing a basement often changes how air moves through the home. It’s smart to test before and after major changes, then plan mitigation if needed. If you’re adding bedrooms or a long-use family room, treat radon and ventilation planning as part of “quality-first speed.”
A practical step-by-step plan for finishing your basement faster
Speed comes from sequence. Here’s a homeowner-friendly process that keeps decisions organized and reduces schedule risk.
Step 1: Define “use zones” (not just rooms)
Decide how the basement will be used weekly: movie nights, workouts, guests, entertaining, remote work, storage. A clean “use zone” plan reduces late layout changes—one of the most common causes of timeline creep.
Step 2: Pick 2–3 upgrades that create the wow factor
If you want a basement that feels custom without custom lead times everywhere, focus on a few high-impact features:
• A wet bar or kitchenette for entertaining
• A dedicated theater room or TV feature wall
• A home gym with purpose-built flooring and mirrors
You can explore options like custom basement wet bars or theater room designs and keep the rest of the basement streamlined.
Step 3: Lock selections that affect rough-ins
Faster basements are decided basements. Confirm early:
• Bathroom location (drain routes, venting, shower size)
• Lighting plan (zones, dimmers, task lighting, stair lighting)
• Outlet placement (TV walls, desk areas, treadmills, mini-fridges)
• HVAC supply/return strategy for comfort
Step 4: Treat permit and inspections as a schedule tool
Permits aren’t just red tape—they protect you and create checkpoints that keep the project moving in the right order. A strong contractor will explain which inspections are coming and what must be visible for each one (for example, keeping mechanicals accessible and not burying panels behind permanent walls).
Step 5: Choose basement-appropriate flooring (fast install + practical)
For Utah basements, prioritize materials that perform well around temperature swings and potential moisture events. Many homeowners prefer:
• LVP for main living areas
• Tile for bathrooms and bar/kitchenette zones
• Carpet for cozy family rooms or theaters
• Rubber gym flooring for fitness spaces
If a gym is part of your plan, see basement gym design ideas for layouts that avoid mid-project changes.
Quick “Did you know?” facts (helpful for risk-aware homeowners)
Egress rules matter early
If you add a bedroom, egress requirements can affect window sizing, well dimensions, and layout—items that are much harder to change after framing.
Basements need breathing room
Good air circulation and a balanced HVAC plan can help prevent that “finished basement smell” and hot/cold zones—without overcomplicating the build.
Speed loves standardization
A structured “express” approach can shorten timelines because materials, sequencing, and trade coordination are already dialed in.
Local angle: finishing basements across Utah
From Salt Lake Valley to Utah County and growing areas like Saratoga Springs, the most successful “fast finish” projects share the same priorities: clean communication, predictable inspections, and a moisture-aware build approach. If you’re comparing options, it can help to look for a contractor that focuses specifically on basements (not just general remodeling) and can show a repeatable process that still allows customization.
If you’re exploring a Utah project, start here: basement finishing in Utah. If speed is your top priority, you may also want to compare a streamlined option like Express Basement Finishing versus a fully custom scope.
Ready for a basement plan that’s fast, clear, and built to last?
ElkStone Basements specializes exclusively in basement renovations—helping Utah homeowners move quickly without sacrificing craftsmanship, comfort, or communication.
Get a Free Basement Finishing Quote
Prefer to browse ideas first? View basement designs or see real inspiration in the portfolio.
FAQ: Fast basement finishing in Utah
How can a basement be finished faster without sacrificing quality?
A fast project is usually the result of (1) a finalized layout before rough-ins, (2) pre-selected materials, (3) coordinated trades, and (4) a clear inspection plan. Speed comes from fewer surprises—not fewer steps.
Do I need a permit to finish my basement in Utah?
Many Utah basement finishing projects require permits—especially when you’re framing, adding electrical, plumbing, or creating bedrooms. A reputable contractor should help you understand what your city requires and plan inspections into the schedule.
What features add time—and which add value fastest?
Bathrooms and wet bars can add time because of plumbing routes and inspections, but they also add major daily-use value. A theater room can be timeline-friendly if the design is decided early (wiring, lighting, and sound planning).
How do I avoid moisture problems in a finished basement?
Start by checking exterior drainage and downspouts, confirm any sump systems are working (if present), and choose basement-appropriate wall and flooring systems. Then control humidity with a ventilation and/or dehumidification plan that fits your home.
Is an “express” basement finishing option worth it?
It can be—especially for decisive homeowners who want a predictable schedule. The key is ensuring the package still allows smart customization where it matters (layout, lighting, storage, and a few standout features).
Glossary (helpful basement-finishing terms)
Egress: A code-required way to exit a space in an emergency (often a properly sized window in basement bedrooms).
Rough-in: The early phase where framing, wiring, plumbing, and HVAC are installed before drywall.
Vapor management: Designing wall/insulation layers to reduce condensation risk and help the assembly dry appropriately.
LVP: Luxury Vinyl Plank—durable, basement-friendly flooring that can be quick to install.
Dedicated circuits: Electrical circuits reserved for high-load items (treadmills, mini-fridges, microwaves, heaters) to prevent nuisance tripping.

Recent Comments