
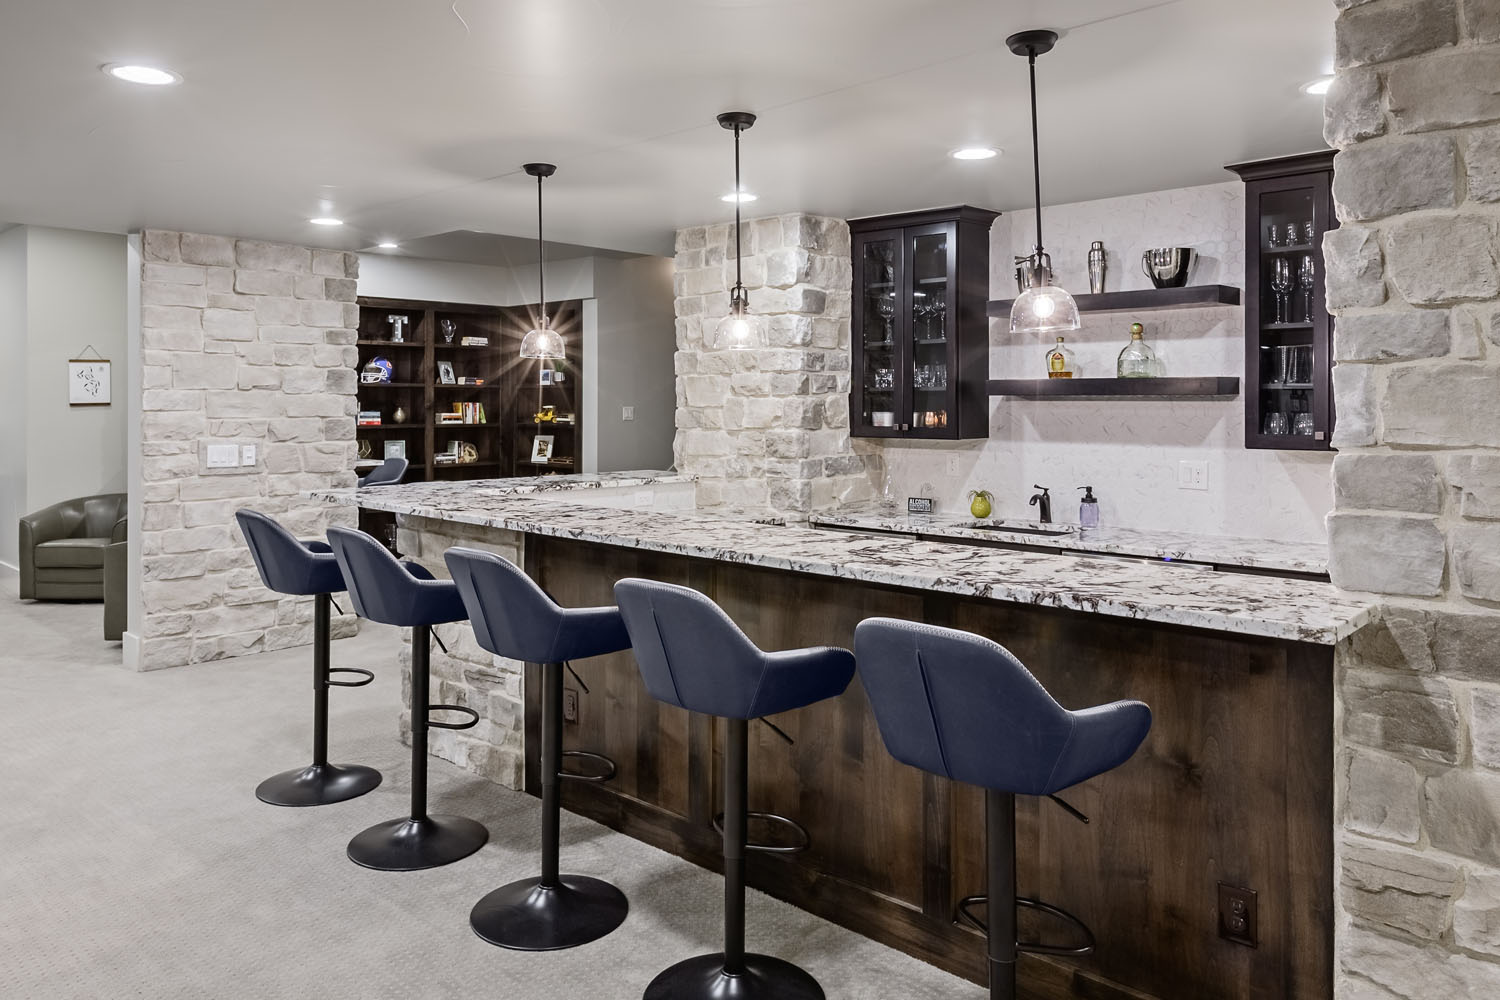
A great basement wet bar has a sink with running water, a beverage fridge, storage you can reach, a durable counter and good lighting. The best ones sit where the plumbing and power can reach them easily, so plan the drain and circuits before the walls close. Then choose the layout and style, using the ideas below.
Wet Bar vs. Dry Bar
A wet bar is a small bar for mixing and serving drinks that has a sink with running water. A dry bar has no sink. Think of a wet bar as a cross between a galley kitchen and a bar: you can rinse glasses, fill an ice bucket and clean up without walking upstairs. See finished examples in our wet bar design gallery.
Plan the Plumbing and Power First
- A drain and a vent. A sink needs both. The bar is easiest to build near existing plumbing, such as a bathroom or a plumbing rough-in. If the drain line sits higher than the sink, a small pump may be needed. Our basement bathroom guide explains how basement drains work.
- Power where the appliances go. The National Electrical Code calls for GFCI protection on outlets near a sink. A fridge, ice maker or dishwasher drawer may need its own circuit; your electrician confirms it from the appliance specs. More in basement electrical planning.
- A permit. New plumbing and electrical work in a finished basement needs a permit in most Colorado cities. See the Denver basement permit guide.
Pick a Layout
- Along one wall. The simplest bar: counter, sink, fridge and shelves in one line. It fits a small basement and keeps the room open.
- L-shaped. Adds counter space and a natural spot for a fridge or wine storage around the corner.
- Island or peninsula. Puts guests on stools facing the host. It needs more floor space and a plan for running the drain and power to it.
- Bar back and bar front. Storage and the sink on the wall behind you, a raised serving counter in front. This is the classic pub look.
Basement Bar Ideas That Make a Wet Bar Great
Open Shelving
Open shelves put bottles and glasses in easy reach and give the bar its classic look. You skip awkward doors and face frames when you need an ingredient fast. Mix open shelves with closed cabinets so not everything is on display.
Match the Style Upstairs
You can give the basement its own style, or carry the upstairs look down. Matching the counters or cabinets to your kitchen makes the bar feel like part of the home rather than a separate space.
A Beverage Fridge and an Ice Maker
Most wet bars include an under-counter fridge to keep drinks cold when guests arrive. Choose one that fits the space and style. Paneled fronts blend into the cabinets; stainless steel stands out. If you entertain often, an ice maker earns its spot.
A Statement Countertop
The counter is the bar’s centerpiece. Pick a surface that handles water, citrus and spills, and consider a contrasting top on a raised bar front.
Layered Lighting
Basements have little daylight, so the bar needs its own light: pendants over the counter, under-cabinet lights for the work area, and a backlit shelf to show off bottles. Put each on a dimmer. Ideas in basement lighting.
Glass-Front Cabinets
Glass doors show off glassware and keep the dust off. Add a cabinet light to make them glow at night.
Wine Storage
A built-in wine rack or a wine fridge fits most bars. For a full wine wall or cellar, temperature and humidity need their own plan. See wine cellar cooling in Colorado and Denver basement wine cellars.
Seating and a Foot Rail
Stools at a raised counter turn the bar into a gathering spot. A foot rail adds comfort and a finished look.
Kitchenette Extras
A dishwasher drawer, a microwave or a second prep sink turns the bar into a small kitchen for game days and guests. See our kitchenette designs.
Finishes That Handle Spills
Bars see water and spills. Choose water-resistant flooring around the bar, such as vinyl plank or tile; compare basement flooring options. A backsplash protects the wall behind the sink, and cabinets under the sink should be built to handle moisture.
Place the Bar Where People Gather
A bar works best next to the room your guests use: a family room, game area or theater. More ideas in turning your basement into an entertainment space and basement home theaters.
Local ideas: Fort Collins basement wet bars and basement bars for Salt Lake City homes.
FAQs
Do I need plumbing for a basement bar?
Only for a wet bar. A wet bar needs a water supply, a drain and a vent. A dry bar needs none, just power for a fridge and lights.
Can I add a wet bar to a basement that is already finished?
Yes, but it means opening walls, and sometimes the floor, to run the drain and water. It is simpler to build the bar while the basement is being finished.
Does a basement wet bar need a permit?
New plumbing and electrical work needs a permit in most Colorado cities. Your building department’s rules govern.
What does a basement wet bar cost?
It depends on size, plumbing distance, cabinets and appliances. For budgets, see what basement finishing costs in Colorado.
Plan Your Basement Bar
ElkStone Basements has finished basements along Colorado’s Front Range since 2009, with 3,800+ basements finished (as of November 2026). When you’re ready, book a consultation or call (303) 656-9006.

Recent Comments