
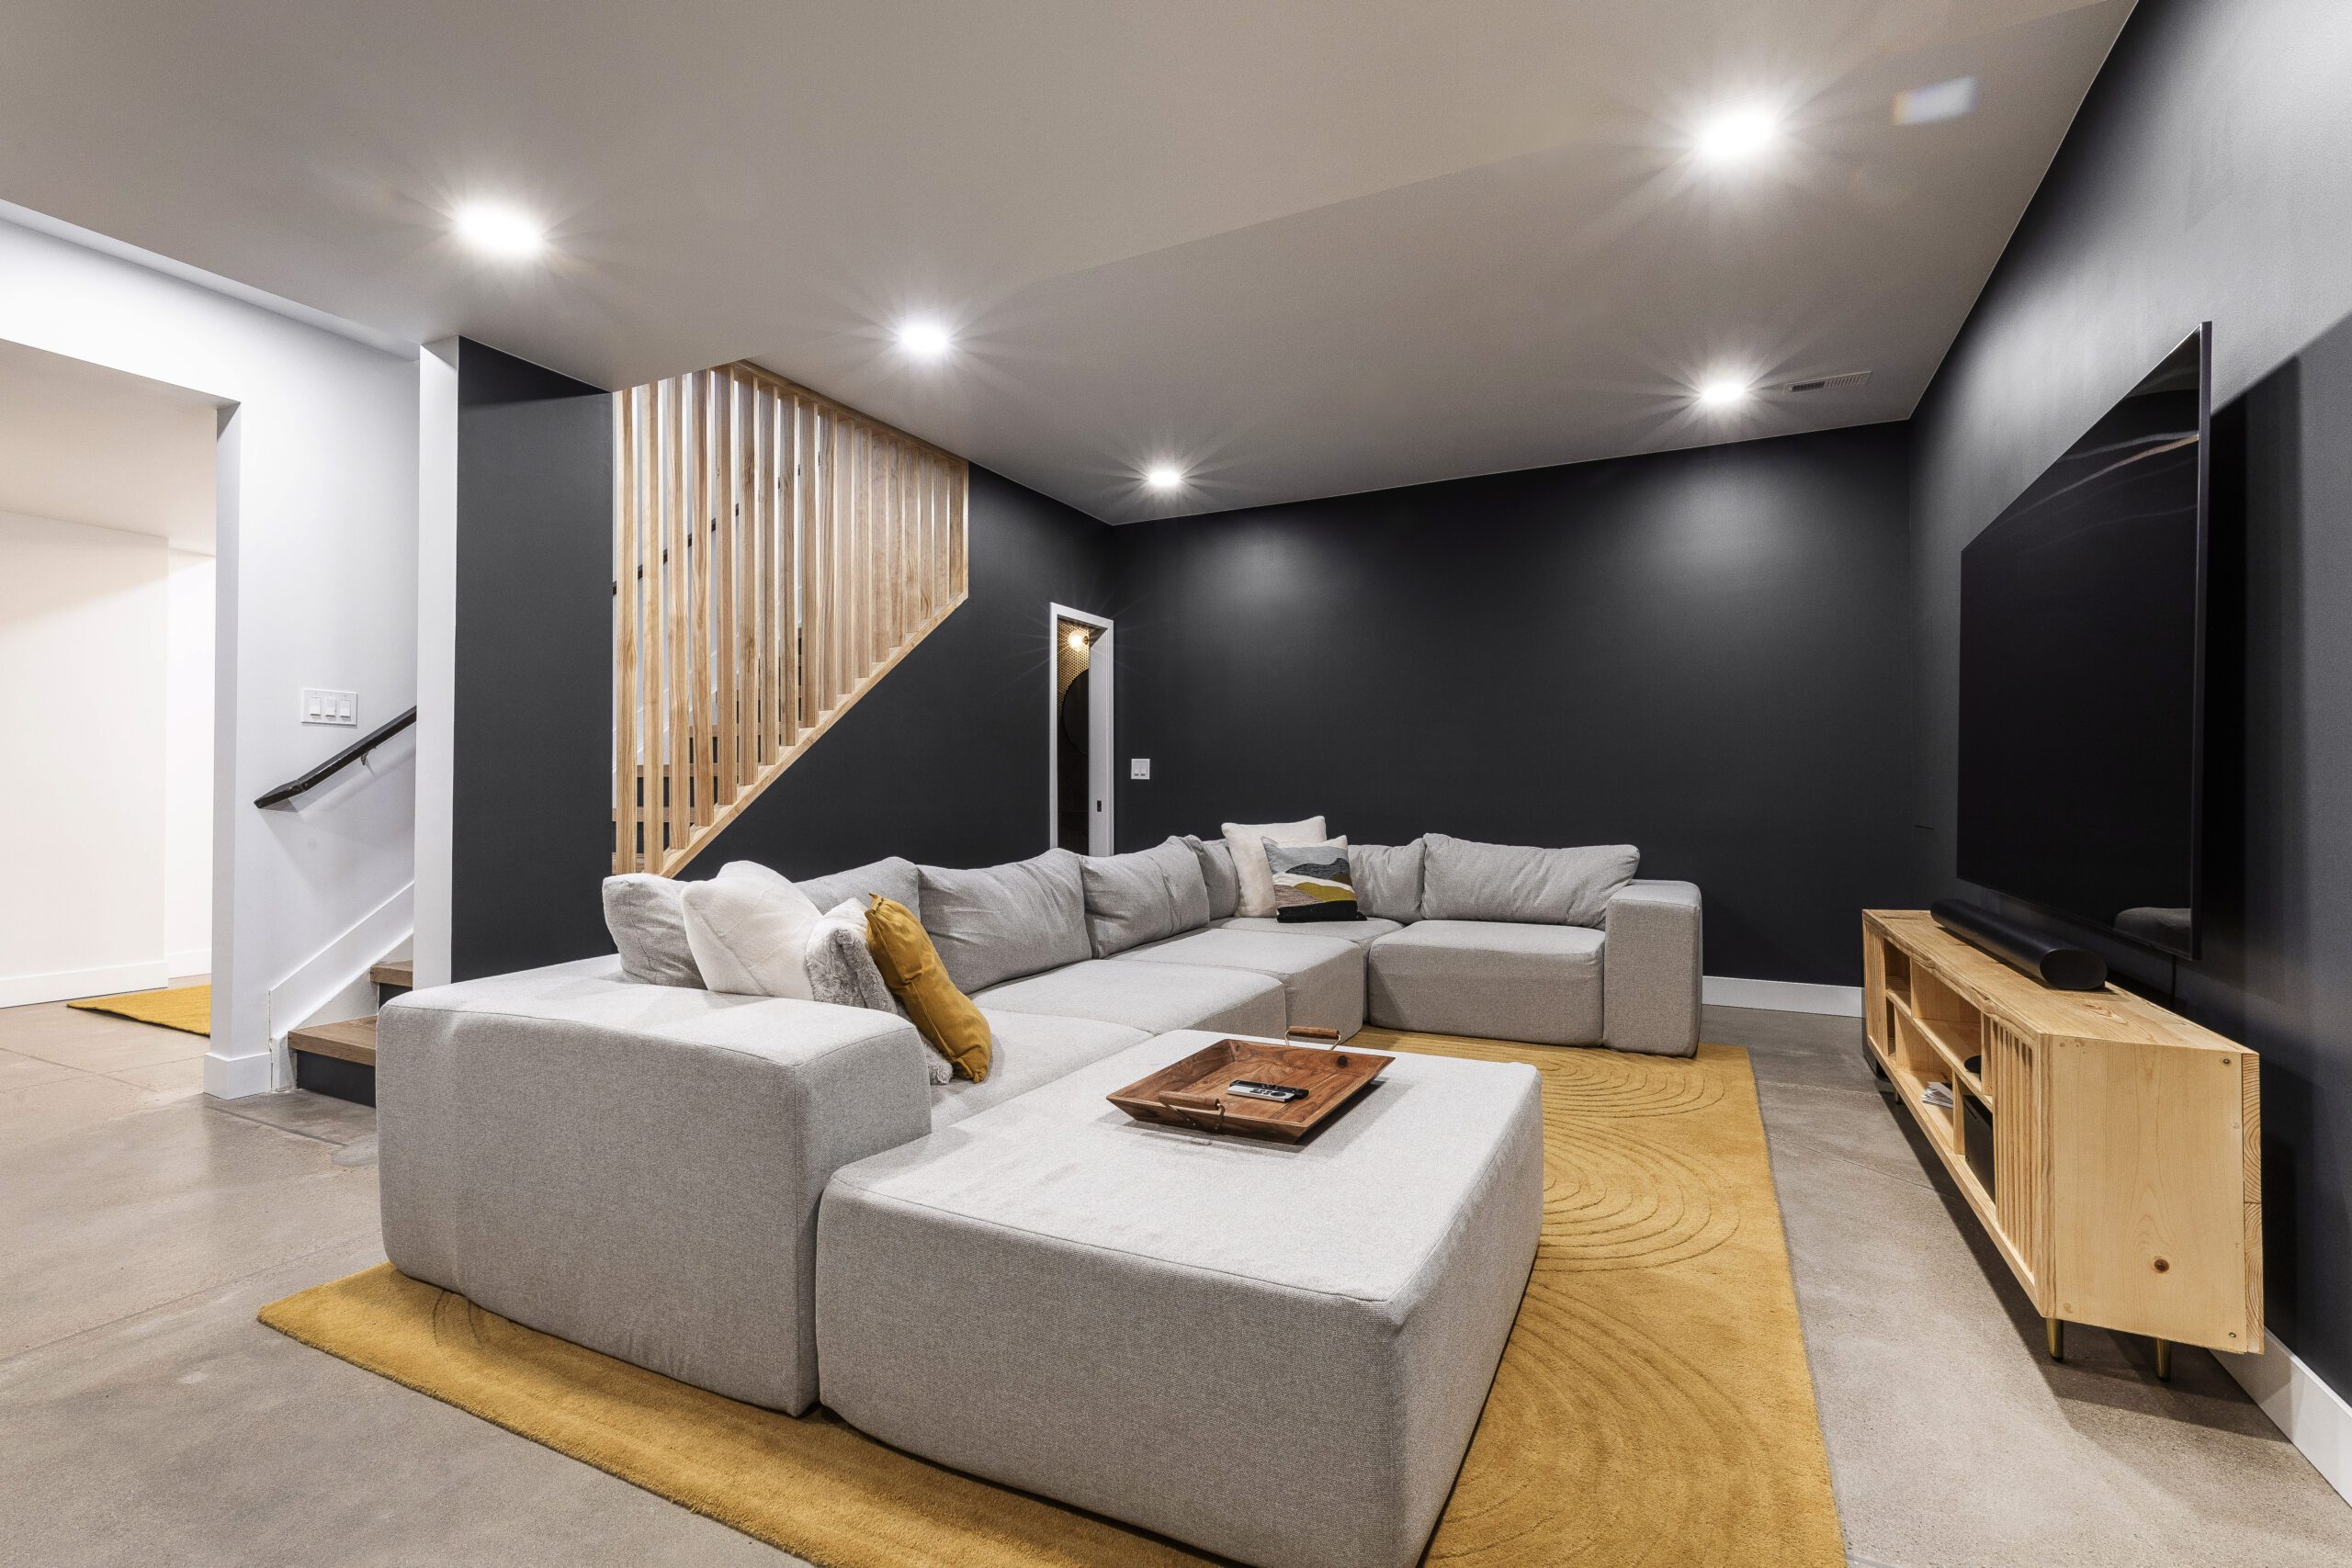
If you are finishing a basement along Colorado’s Front Range, floating walls are not a trendy upgrade or an optional detail that can be decided after framing begins. They are a practical framing strategy that helps your finished space tolerate the slab movement that Colorado’s expansive soils produce, and getting the detail right the first time is significantly easier and less expensive than correcting it after drywall is up and trim is installed.
Quick summary: This guide explains what a floating wall is, why it matters in Denver metro communities from Highlands Ranch to Castle Rock, how it affects every finish decision in the basement, and what to verify with your contractor and local building department before framing begins.
At ElkStone Basements, we specialize exclusively in basement finishing and remodeling across Colorado’s Front Range and Utah, which means floating wall planning is part of every project conversation rather than an afterthought that surfaces during inspection.
What a Floating Wall Actually Is
A floating wall, sometimes called a slip wall, is an interior framed basement wall designed to move vertically without lifting the floor above it or cracking the drywall and trim of the finished space around it. Instead of being fastened rigidly to the concrete slab, the framing detail allows the slab to move independently while the wall remains supported from the structure overhead.
The practical execution of this detail involves leaving a deliberate gap at the bottom of the wall so that upward slab movement has somewhere to go rather than transferring directly into the finished wall surfaces above it. Many framing guides reference a gap in the range of one to two inches, but the specific dimension should match local building department expectations and the soil conditions at the specific home. The wall stays tied to the structure overhead, the slab is free to move beneath it, and the finished surfaces on either side stay intact through the seasonal movement cycles that Colorado soils produce.
Understanding what a floating wall is designed to do makes the planning decisions that follow easier to evaluate correctly. Every finish decision in a basement with floating walls needs to be assessed against the question of whether it allows the wall system to do its job or whether it accidentally defeats the movement tolerance the floating wall was designed to provide. Framing a basement in Denver digs into the framing decisions that floating wall details are part of for Front Range basement finish projects.
Why Floating Walls Are Common in Colorado
Colorado’s Front Range sits on expansive soils that swell when they absorb moisture and shrink when they dry out. That swelling and shrinking produces slab movement, both upward heave when soil moisture increases and settlement when it decreases, that finished basements feel more directly than any other part of the house.
The symptoms of slab movement in a finished basement that was not designed to accommodate it are familiar to homeowners across Highlands Ranch, Centennial, Aurora, and Castle Rock who have experienced them. Drywall seams crack along the bottom course. Doors rub and eventually will not close correctly. Baseboards gap away from the wall or push away from the floor. Tile develops hairline cracks along grout joints. These are not craftsmanship failures. They are the predictable result of a rigid finished wall system encountering slab movement that had nowhere to go except into the finished surfaces.
Floating walls are the framing solution that gives the movement somewhere to go. A basement finished with correctly detailed floating walls can experience the same slab movement and show none of those symptoms, because the movement tolerance was designed into the framing rather than left to the finished surfaces to absorb. Basement remodeling mistakes to avoid in Colorado unpacks the planning errors that skipping or incorrectly detailing floating walls in Colorado basement finishes produces.
The Local Code Reality Across Denver Metro Jurisdictions
Floating wall requirements are not uniform across Colorado’s Front Range, and the specific expectation varies by jurisdiction in ways that matter for permit submission and inspection in Denver, Highlands Ranch, Parker, Castle Rock, Aurora, and Centennial.
Some Front Range counties and cities strongly recommend floating wall techniques in areas with known expansive soil conditions, with building handouts and plan review checklists that call out specific floating wall clearance details as expected elements of a basement finish permit submittal. Others note that floating walls are not strictly required by code but are strongly advisable given the soil conditions that affect most of the Front Range.
The practical approach for any homeowner pulling permits for a basement finish in any Denver metro community is to ask the question directly during plan review: do you require floating walls, and what clearance detail do you want to see on the drawings? The answer that comes back from the local building department is the answer that determines what needs to be on the plans, and getting that answer before framing begins rather than during inspection keeps the project on schedule.
Important note on code details: Floating wall requirements, gap dimensions, and fastener specifications vary by municipality. Highlands Ranch, Parker, Castle Rock, Aurora, and Centennial each have their own building department and local amendments that affect how these requirements are applied. ElkStone recommends verifying current local requirements with the specific building department for your project address before finalizing the framing plan. Denver basement permit guide 2026 lays out the permit and plan review process that floating wall details are part of for Denver-area basement finish projects.
How Floating Walls Affect Finished Basement Design
Understanding floating walls as a framing detail is straightforward. Understanding how that detail ripples through every finish decision in the basement is where the practical planning complexity lives, and it is where projects that did not think through the implications early enough run into problems in Parker, Littleton, and Englewood basements that looked great at punch list and started showing cracks eighteen months later.
The fundamental constraint that floating walls impose on finish decisions is this: any finish element that bridges the movement zone between the floating wall and the slab creates a stress point that will eventually express itself as a crack, a gap, or a binding door as the slab moves through its seasonal cycle. The finish elements that most commonly create this problem are the ones that look completely reasonable at the time of installation and only reveal their conflict with the floating wall detail months or years later when movement has accumulated.
Baseboards and trim are the most common floating wall conflict point in finished basements across the Denver metro area. Standard baseboard installation pins the trim to both the wall framing and the floor, which creates exactly the rigid connection between the floating wall and the slab that the floating wall was designed to avoid. The correct approach in a floating basement wall context is a baseboard installation detail that allows the base to move with the wall rather than bridging the movement gap. This detail looks identical to standard baseboard installation when done correctly but behaves completely differently when the slab moves.
Door jambs and casing present a similar challenge. A door jamb whose bottom is pinned to the slab while the wall it is part of is designed to float creates the binding door condition that homeowners in Castle Rock and Centennial notice first and that is most disruptive to daily use of the finished space. Planning the door jamb installation detail in coordination with the floating wall framing is the step that prevents the door that worked perfectly on installation day from requiring adjustment eighteen months later.
Built-in cabinetry and shelving that is anchored through flooring into the concrete slab in a way that ties into the floating wall framing creates stress points that the cabinetry, the wall, or both will eventually express as cracking or movement. Base cabinets and tall pantry units installed in a floating wall basement need anchoring details that allow the wall system to move without the cabinetry becoming the rigid connection that defeats the float. How to hide structural items in a finished basement explores the finish detailing strategies that keep structural and framing elements visually seamless without creating the rigid connections that floating walls need to avoid.
The Finish Decisions That Floating Walls Affect Most
Beyond baseboards, doors, and built-ins, several other finish decisions in a basement with floating walls deserve specific planning attention before framing is locked in.
Hard tile finishes on walls, particularly tile wainscot or rigid wall panels that extend from the floor up the wall surface, can bridge the movement gap if they are installed spanning the junction between the slab and the floating wall. Tile that is continuous from the floor through the movement zone into the wall surface above it becomes a stress concentration point when the slab moves. The installation detail for hard tile finishes in a floating wall basement needs to account for the movement gap rather than spanning it with a rigid material that cannot flex.
Flooring transitions at the base of floating walls need to be planned to accommodate movement without creating visible gaps or raised edges as the slab shifts. The flooring material, the transition strip type, and the installation method all affect how well the floor-to-wall junction tolerates movement over time. Resilient flooring options including luxury vinyl plank are generally more forgiving in floating wall basement applications in Highlands Ranch and Aurora than rigid flooring materials that have less tolerance for the deflection that movement produces at the wall base. Best basement flooring options pros and cons of each type breaks down the flooring options and their performance characteristics in Colorado basement applications where slab movement is a planning consideration.
Drywall finishing at the bottom course of floating walls requires specific attention to prevent the cracking that standard drywall finishing produces when the wall moves. The drywall installation detail, the tape and mud approach at the bottom joint, and the paint finish all affect how the wall surface tolerates movement without producing visible cracks at the points where movement is most concentrated.
Specialty finish features including fireplaces, entertainment centers, and built-in millwork that incorporate multiple materials and span significant wall areas need floating wall compatibility built into their design rather than added as an afterthought. The larger and more rigid a feature wall assembly is, the more carefully its anchoring and connection to the floating wall framing needs to be designed to avoid creating the rigid slab connection that defeats the float. What you need to know before adding a basement fireplace takes on the planning considerations for basement fireplace installations that are relevant to floating wall compatibility in finished basement spaces.
Common Floating Wall Details and What to Verify With Your Contractor
Several accepted approaches to floating wall construction are used in Front Range basement finishes across Highlands Ranch, Parker, Castle Rock, and Aurora, and the specific detail used in any project should match both the local building department’s expectations and the soil conditions at the specific home. The consistent goal across all approaches is the same: allow vertical slab movement without transferring that movement into the finished wall surfaces.
The bottom gap or slip allowance is the defining element of any floating wall detail. The gap dimension needs to be large enough to accommodate the realistic range of slab movement at the specific site without bottoming out, but the gap also needs to be managed in the finished space so it does not create an obvious visual gap at the base of the wall. How the gap is managed in the finished state, with the baseboard detail, the flooring transition, or another finish strategy, is as important as the gap dimension itself.
Vertical slip fasteners or slotted connections that hold the wall in plane while allowing it to move up and down are the structural element that makes the floating wall concept work as a framed assembly rather than simply as a wall with a gap at the bottom. The fastener detail needs to be correctly specified and correctly installed to provide the lateral stability that the finished wall requires while still allowing the vertical movement the floating wall is designed to tolerate.
Verifying that your basement finishing contractor understands the specific floating wall detail required by the local building department and has experience installing it correctly is the most important planning step for any Denver metro homeowner considering a basement finish. A floating wall that is conceptually correct but incorrectly detailed in execution provides less movement tolerance than intended and may not satisfy the inspection requirements that the permit requires. How to choose the right basement contractor in Colorado outlines the contractor evaluation criteria that matter for Colorado basement finish projects where technical details like floating walls are part of the scope.
Floating Walls and the Rest of the Basement Layout
Floating wall requirements do not affect only the walls they directly apply to. They influence the overall basement layout and the sequencing of finish decisions in ways that are worth understanding before the floor plan is finalized in any Denver metro basement finish project.
Room configurations that place doors at the intersection of floating wall sections require specific attention to how the door framing is detailed at the wall junction. Rooms with multiple entry points or with doors positioned near corners of floating wall sections have more complex framing requirements than single-door rooms with straightforward wall runs.
Entertainment and recreation spaces in Highlands Ranch and Parker homes that incorporate large built-in features, theater seating platforms, or substantial millwork need those features designed with floating wall compatibility in mind from the beginning. The feature that is designed after the floating wall framing is complete and then adapted to work with it is rarely as cleanly integrated as the feature that was designed in coordination with the framing from the start.
Wet areas including basement bathrooms and wet bars that combine hard tile finishes, plumbing penetrations through the slab, and cabinetry in proximity to floating walls have the most complex floating wall compatibility requirements of any basement space. Should you add a bathroom to your basement pros costs considerations examines the planning considerations for basement bathroom additions that are relevant to floating wall compatibility in finished basement layouts across Colorado’s Front Range.
Frequently Asked Questions About Floating Walls in Colorado Basements
Not in every jurisdiction. Some Front Range building departments in communities like Highlands Ranch, Parker, and Castle Rock strongly recommend floating wall techniques in areas with known expansive soil conditions, while others note they are not strictly required by code. The right answer is jurisdiction-specific and should be confirmed with the local building department during plan review before permit submittal.
The gap dimension in a floating wall detail is intended to accommodate the realistic range of slab movement at a specific site. Many floating wall guides reference clearances in the range of one to two inches, but the specific dimension should match local building department expectations and the soil conditions at the home. Expansive soils on the Front Range can produce movement that continues through seasonal moisture cycles for years, which is why movement-tolerant details matter in finished Denver metro basements.
Yes, when the cabinetry anchoring and installation detail is designed to avoid creating rigid connections between the floating wall and the slab. Base cabinets and tall units need to be anchored in ways that allow the wall system to move without the cabinetry becoming the stress point that defeats the float. This is a detail that should be discussed with the basement contractor during the design phase rather than resolved during installation.
Resilient flooring materials that tolerate deflection at the wall base, baseboard details that allow movement rather than bridging the gap, and paint finishes that can be touched up at movement joints are generally the most compatible finish choices in floating wall basements. Rigid tile finishes, thick millwork that spans movement zones, and standard door jamb installations that pin the bottom of the jamb to the slab require specific detailing modifications to work correctly with floating wall framing.
Installing finish elements that unintentionally bridge the movement zone between the floating wall and the slab. Rigid trim, tile that spans from the floor into the wall surface, built-ins anchored to both the wall and the slab, and door jambs pinned to the floor can all defeat the floating wall detail while looking completely correct on installation day. The problem shows up later when movement has accumulated and the rigid connection that had nowhere to give expresses itself as a crack, a gap, or a binding door.
Contact ElkStone Basements or call (866) 773-3112 to schedule a free basement consultation. The ElkStone team handles floating wall planning, framing details, and finish coordination as part of a complete basement finish plan that gets the technical details right before construction begins.
Get the Framing Right Before the Finish Goes On
Floating walls are one of those basement finishing details that are straightforward to get right when they are planned correctly from the beginning and genuinely difficult to correct after the finish is complete. The slab movement that makes floating walls necessary in Highlands Ranch, Parker, Castle Rock, Aurora, and communities across Colorado’s Front Range does not stop because the basement is finished, and the finished surfaces that were installed without accounting for that movement will eventually show it. ElkStone Basements builds floating wall details into every Colorado basement finish because getting it right the first time is always less expensive than fixing it later. Explore ElkStone’s basement finishing services in Colorado or call (866) 773-3112 to schedule your free consultation today.


Recent Comments