
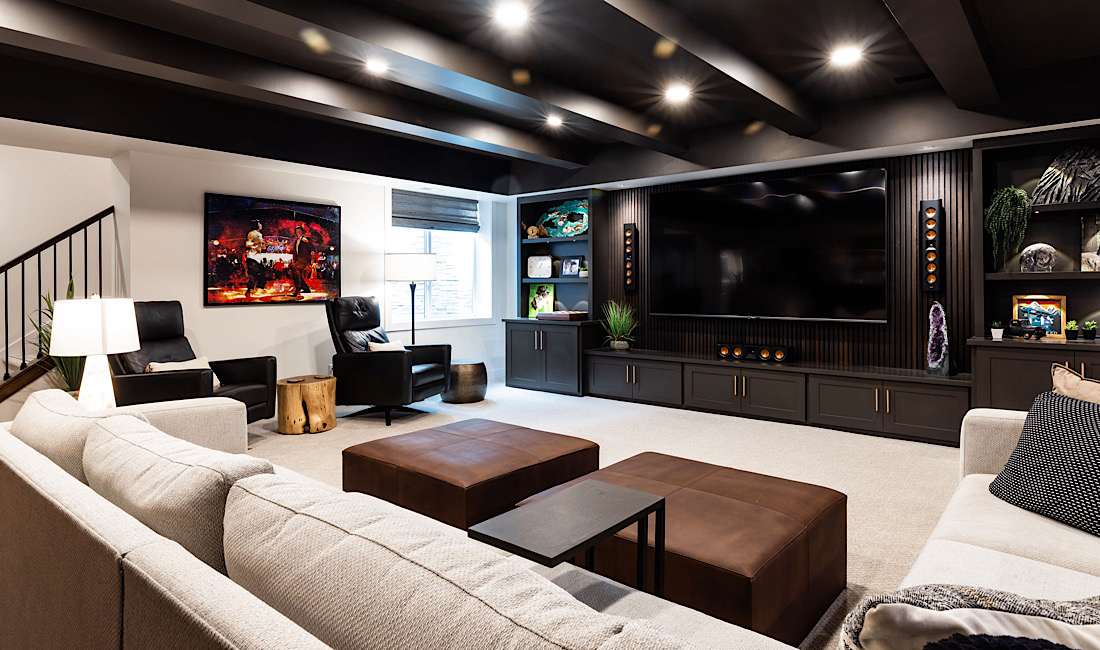
Basement support columns are one of the most common design challenges in a finished basement, and they are also one of the most consistently underestimated opportunities. A column that lands in the middle of the ideal TV wall, along the primary walkway to the stairs, or right where a sectional should go is not simply a structural obstacle to work around. It is a design anchor waiting for the right plan to make it feel intentional. At ElkStone Basements, we specialize exclusively in basement finishing and remodeling across the Denver metro area and Colorado’s Front Range, which means column placement, beam drops, and structural reality get incorporated into the design from the beginning rather than worked around after the floor plan is already set.
Quick summary: This guide covers nine buildable column treatment ideas for Denver-area basements, the planning checklist that keeps column wraps looking great and passing inspection, and the step-by-step approach for choosing the right solution for each specific basement layout and use zone.
A Structural Note Before Anything Else
A basement support column transfers load from the beam above it down to the foundation footing beneath it, and that structural function is non-negotiable regardless of what the finish design does with the column. Cutting, drilling, notching, relocating, or boxing in a column in a way that hides corrosion, blocks access, or creates an uninspected load path change is not a finish decision. It is a structural modification that requires an engineered design, permits, and inspection as a structural change rather than a cosmetic one.
The goal of the column treatment ideas in this guide is to make the column look intentional, improve traffic flow around it, and keep everything code-ready for the finished basement inspection. Everything described here works with the column exactly where it is, because that is where it needs to stay. What are the structural challenges of a basement remodeling project gets into the structural considerations that affect finished basement design in Denver-area homes where lally columns and beam configurations vary significantly by home age and construction method.
Why Basement Columns End Up in Awkward Spots
Most Denver metro basements were engineered for structural performance first and future living space second. The column that lands in the center of a Highlands Ranch rec room or directly in the sightline of a Parker basement theater was positioned where the beam span and load path required it, not where the future finished basement layout needed it to be.
The design discipline that transforms an awkward column into a functional element of the basement plan starts with two questions before any treatment decision is made. How do people naturally move through the basement between the stairs, the storage area, the mechanical room, and any walkout or patio door? And what zones does the basement need to serve, whether that is a combination of rec room, gym, guest space, wet bar, and laundry, or some other configuration specific to the household?
Once the circulation paths and the zone boundaries are mapped, the column’s position becomes a constraint that the layout works with rather than against. A column that sits at the boundary between a TV zone and a game table zone can define that boundary more effectively than a half wall, a furniture arrangement, or a lighting plan could do on its own. A column that sits along the primary circulation path calls for a slim, clean treatment that does not add bulk to a walkway that is already constrained. The best basement layouts for long narrow spaces lays out the layout planning principles that column placement decisions fit within for Denver-area basements where structural reality shapes the floor plan.
Nine Column Treatment Ideas That Look Custom
Idea 1: Square Boxed Column With Oversized Trim
The square boxed column is the most widely used column treatment in Denver-area basement finishes because it is clean, flexible across design styles, and straightforward to execute in a way that looks intentional rather than improvised. Framing a square enclosure around the column, drywalling it, and finishing it with baseboard and a thicker casing detail produces a result that reads as a planned architectural post rather than a structural element that got wrapped because nothing else could be done with it. In open rec rooms and family rooms in Aurora and Centennial where the column sits in the middle of an open floor plan, the square boxed column with well-chosen trim is the treatment that disappears into the room most effectively.
Idea 2: Round or Fluted Wrap for a Furniture-Grade Look
When the column sits in a highly visible location, near the bar, at the foot of the stairs, or in the entry to a theater room, a round or fluted wrap can elevate the column from a structural element that got treated to a design feature that was chosen. Round and fluted column wraps are available in materials that finish cleanly and that read as architectural millwork rather than framing. In Littleton and Englewood basement bars and theater entries where the finish quality is at a premium, the round or fluted wrap is the treatment that matches the design intention of the surrounding space most effectively.
Idea 3: Half-Wall Plus Column as a Natural Room Divider
Building a short knee wall that runs from the foundation wall or a framed partition to the column and stops creates a natural zone divider that uses the column as its terminus rather than fighting it as an obstacle. The half-wall and column combination can separate a TV zone from a game table, a gym area from a hangout space, or a bar area from a seating zone, with the column providing the structural and visual anchor that makes the divider feel purposeful. Capping the half-wall with a durable ledge surface creates a functional perch for drinks, snacks, and game controllers that the households using these spaces actually appreciate.
Idea 4: Built-In Bench or Banquette Anchored to the Column
Columns near the perimeter walls of the basement create the opportunity for a wall-to-column bench with storage underneath that adds seating capacity without consuming primary floor space. In Castle Rock and Highlands Ranch basements where the column sits within a few feet of the foundation wall, a built-in bench that runs from the wall to the column uses the space between structural elements productively and creates the kind of integrated storage seating that families with kids, board games, and guest bedding consistently appreciate.
Idea 5: Column as the End Point of a Wet Bar Run
A column that sits near the entertaining area of the basement can become the terminus of a bar run rather than an obstacle to it. Cabinetry that runs along the wall and turns with a short perpendicular return that lands at the column creates a bar configuration that uses the column as a visual and structural endpoint, making the column feel like part of the bar design rather than an intrusion into it. In Aurora and Centennial basements where wet bars are among the most consistently requested features, this treatment produces a bar that feels designed around the column rather than despite it. What makes a great basement wet bar explores the wet bar design elements that column integration is part of for Denver-area basement bar projects.
Idea 6: Gaming and TV Wall Wing Built Off the Column
Instead of fighting a column that sits near the TV wall, using it as the anchor for a shallow wing wall that frames the media zone is the treatment that turns the column’s position from a liability into a layout advantage. A wing wall built perpendicular to the TV wall at the column creates a symmetrical frame for the screen, hides wiring and media equipment in the space behind it, and can include niches or shelving that add storage to the media zone. In Parker and Castle Rock rec rooms where a centered screen and symmetrical seating are the layout goals, this treatment produces a media wall configuration that the column’s position actually enables rather than prevents.
Idea 7: Mirror Wall for the Home Gym Zone
In a basement gym zone where the column sits within the training area, a mirror wall that runs across the gym space and past the column visually absorbs the column into the reflective surface and makes it disappear from the perception of the space. The mirror wall also makes the gym feel larger and brighter, provides the visual feedback during training that serious gym users want, and transforms a structural constraint into a functional gym feature. Vertical slat walls or paneling that runs past the column on either side produces a similar visual absorption effect for gym zones where a full mirror wall is not the preferred aesthetic. Basement gym ideas that are stylish and functional digs into the gym design approaches that column treatment is part of for Denver-area basement gym projects.
Idea 8: Paired Columns as a Colonnade Effect
Basements with multiple columns in a line, which is common in larger open-plan basements across Highlands Ranch, Parker, and the newer developments in Castle Rock and Lone Tree, create the opportunity to unify the columns with matching boxed wraps, consistent spacing, and aligned lighting that makes the column line read as intentional architecture rather than random structural supports. A colonnade effect that uses consistent column wraps and aligned lighting treats the column line as a design element that defines the open floor plan rather than cluttering it.
Idea 9: Feature Wall Built Around the Column
When a column sits near a focal point of the basement, building a feature wall that incorporates the column can produce the most visually impressive result of any treatment option. A fireplace wall that frames the column as part of its composition, a shelving and display wall that uses the column as a vertical divider, or a specialty room entry that positions the column at the threshold of a theater or hobby room all treat the column as a designed element rather than a structural intrusion. Transforming basements into home theaters tips and benefits explores the theater room design approaches that column integration is part of for Denver-area home theater projects.
Planning Checklist: Make It Look Great and Pass Inspection
A column treatment that is visually successful but that creates concealed pathways for fire and smoke, blocks required mechanical access, or introduces moisture vulnerability in a below-grade environment is a treatment that creates problems the inspection process or the long-term livability of the finished basement will eventually surface.
The planning checklist that ElkStone works through on every Denver-area column treatment project covers four areas that need to be resolved before the column wrap is framed and finished.
Fireblocking at soffits, dropped ceilings, and concealed cavities created by column wraps and related framing needs to be designed into the column treatment rather than added as a compliance afterthought. Basement finishes in Denver, Highlands Ranch, Parker, and Aurora all require fireblocking in concealed framing cavities, and the column wrap that creates a concealed pathway without proper fireblocking is one that will not pass the rough framing inspection that precedes drywall in a permitted Denver-area basement finish.
Important note on code details: Specific fireblocking requirements vary by municipality across the Denver metro area. Denver proper, Aurora, Highlands Ranch, Parker, and Castle Rock each have their own building department and local amendments that affect how fireblocking is required in finished basement column wraps and soffits. ElkStone recommends verifying current local requirements with the specific building department for your project address before finalizing column treatment framing details.
Mechanical and electrical access for panels, cleanouts, and shutoffs that sit near columns needs to be preserved in the column treatment design rather than accidentally enclosed behind finish materials that require demolition for future service. An access panel that matches the finish quality of the surrounding column treatment maintains the visual cleanliness of the finished space while preserving the serviceability that the enclosed components require over time.
Moisture planning near exterior foundation walls, particularly for columns that sit near the perimeter of the basement where seasonal moisture and occasional water events affect below-grade spaces in Denver-area homes, requires basement-appropriate finish materials and a storage and finish detail approach that keeps materials off the slab where moisture contact is a realistic possibility.
Radon planning before column treatment framing is locked in ensures that any needed vent pipe routing or fan placement can be integrated into the column and soffit design rather than requiring the column treatment to be modified after the radon mitigation routing is determined. Testing early and coordinating any needed vent chases into the column and ceiling design is the approach that produces a finished basement where the mitigation system is functional, accessible, and visually integrated. Tips to improve air quality in your basement unpacks the indoor air quality considerations that radon planning is part of for finished Denver-area basements.
Step-by-Step: Choosing the Right Column Treatment
Step 1: Map the real walkways before anything else
Use painter’s tape to mark the actual circulation paths through the basement from the stairs to the bathroom, the mechanical room, the storage area, and the primary seating or activity zone. A column that sits inside a primary walkway calls for a slim, clean treatment that does not add bulk to a path that is already constrained. A column that sits outside the primary circulation zone has more design freedom.
Step 2: Decide whether the column should disappear or become a feature
In a gym zone, the goal is visual absorption through mirrors or slat walls. In an entertaining space, the goal may be integration into the bar or seating configuration. In a theater entry, the goal may be framing the transition into the specialty room. The treatment approach follows from the zone function and the column’s position within it.
Step 3: Match the treatment to the traffic and durability requirements
In high-traffic areas where children, dogs, and regular entertaining create continuous contact with base trim and column corners, durable materials and slightly thicker base trim reduce the scuff and damage accumulation that lighter finishes experience over time. In lower-traffic areas where visual quality is the primary consideration, finish quality can be prioritized over durability without the same tradeoff consequences.
Step 4: Coordinate lighting so the column reads as intentional
A support column under an isolated downlight looks random. Two aligned can lights or a wall-wash effect that incorporates the column into a broader lighting scheme makes the column read as a planned architectural element. Lighting coordination that treats the column as part of the room’s lighting composition rather than as an obstacle to work around is the planning step that most consistently transforms a column from a visual distraction into a design element. Top basement lighting ideas for a bright inviting space explores the lighting planning approach that column treatment and room lighting coordination are part of for Denver-area basement finish projects.
Denver Metro Timing: Why Summer Column Planning Matters
Summer is peak remodeling season across the Denver metro area because schedules are more flexible, children are out of school, and homeowners want the basement finished before fall routines make construction activity disruptive. That timing pressure means design decisions for fixed structural elements like columns and beams need to be locked in early, because column treatment decisions affect framing, lighting, mechanical routing, and wet area placement in ways that become increasingly expensive to change as the project progresses.
In Denver metro communities like Highlands Ranch, Parker, Castle Rock, and Aurora where summer basement finish projects are concentrated in a competitive contractor scheduling window, having the column treatment plan finalized before the project starts keeps the project on the timeline that has the basement ready before school-year schedules make the construction activity feel like an intrusion rather than an investment. Why fall is a great time to finish your basement provides the seasonal timing context for Denver-area basement finish planning that summer project starts are positioned against.
Frequently Asked Questions About Basement Support Columns in Denver-Area Homes
No, not as a finish decision. Removing or relocating a load-bearing column requires an engineered design that accounts for beam sizing, new footing and post locations, and the load transfer implications of the change. This scope requires permits and structural inspection and is fundamentally different from a finish treatment of an existing column in its current location.
It depends on the column’s location and the design intention of the surrounding space. Boxed columns are flexible and blend into most design styles in open rec rooms and family rooms. Decorative round or fluted wraps deliver a higher-end result in visible locations near bars, stairs, and theater entries where the column is a focal point rather than a background element.
Large enough to create a straight, plumb finish surface and allow clean trim details, and no larger than that. In tighter basements in Littleton, Englewood, and older Denver neighborhoods where the original basement footprint is more constrained, a slim wrap that does not add bulk to primary walkways is almost always the better choice over a more substantial wrap that improves the appearance at the cost of the circulation space around it.
A clean square boxed wrap combined with a layout that uses the column to define zones, TV area versus game zone versus gym, paired with durable base trim and coordinated lighting that makes the column feel intentional, is the treatment that ages best in a family basement. The zone definition function that the column enables is often more valuable than any purely cosmetic treatment would be.
Column wraps as finish details within a permitted basement finish are part of the overall basement finish permit rather than requiring a separate permit. If the project involves any structural modification to the column itself, that is a separate structural permit scope. Confirming the specific permit requirements for the project address with the local building department in Denver, Aurora, Highlands Ranch, Parker, or Castle Rock early in the planning process keeps the project scope clear.
Contact ElkStone Basements or call (866) 773-3112 to schedule a free consultation. The ElkStone team designs around structural realities including columns, beams, and mechanicals from day one so that the finished basement layout makes the structural constraints feel intentional rather than worked around.
Design Around the Columns From Day One
The basement support column that feels like an afterthought in a finished basement is almost always the one that was treated as an afterthought during planning. The column that feels built-in is the one that was incorporated into the floor plan, the zone definition, the lighting design, and the circulation path from the beginning of the design process. ElkStone Basements plans around structural reality on every project because the layouts that make the most of what the basement has to work with consistently produce the finished spaces that homeowners are most satisfied with. Explore ElkStone’s basement finishing services in Colorado or call (866) 773-3112 to schedule your free consultation today.

Recent Comments