
A practical guide for ROI-driven Front Range homeowners who want real zoning-and-safety clarity
Colorado homeowners are thinking bigger about unused square footage—especially basements—because housing costs keep pushing families to consider multi-generational living, long-term rentals, or “future-flex” layouts that can evolve with local rules. The challenge is that people often use the terms ADU, basement apartment, and rental unit interchangeably—even though the legal and permitting pathways can be very different from city to city.
Important nuance: A basement remodel can be fully permitted and code-compliant as finished living space, but that doesn’t automatically mean it’s legal to rent as a separate dwelling unit. Zoning/land-use rules decide whether a second “unit” is allowed; building codes decide whether the space is safe and meets minimum construction standards.
First, define what you’re building (because the label changes the rules)
1) Finished basement (single dwelling, no separate unit)
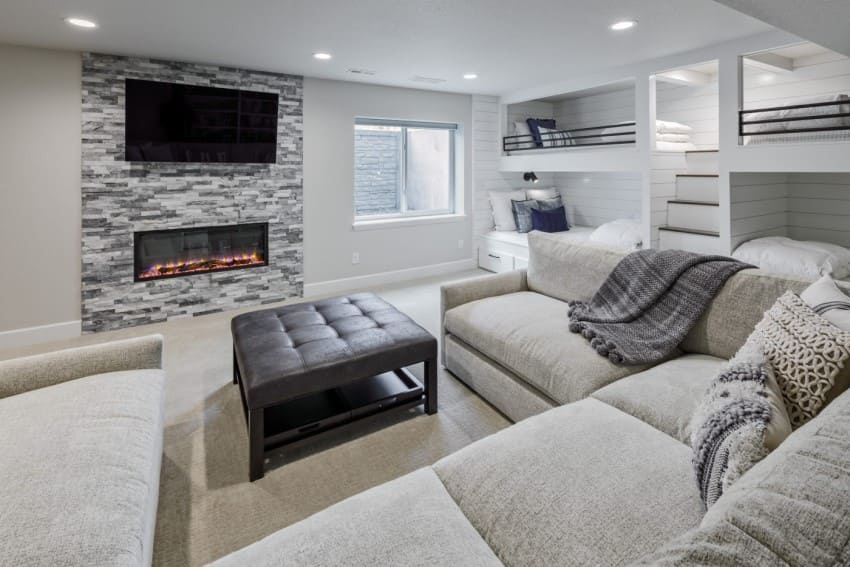
Think: family room, guest room, home gym, theater, wet bar, rec room, or a basement bedroom that meets egress and life-safety requirements. This is typically permitted as a basement finish, not a new dwelling unit.
2) Basement “apartment” (a separate dwelling unit inside your existing house)
Usually includes a kitchen or kitchenette, a bathroom, sleeping area(s), and often a private entrance. The moment it functions as an independent unit, you may be in ADU / duplex / accessory unit territory—depending on local definitions.
3) ADU (Accessory Dwelling Unit)
An ADU is a second, smaller dwelling on the same lot as a primary home. In Colorado, state law has pushed many jurisdictions toward allowing ADUs more broadly, but your city/county still controls the “how” (setbacks, size, design standards, permits, utilities, and how “objective” standards are applied). Colorado’s statewide ADU law (HB24-1152) was signed May 13, 2024 and set a compliance timeline for many jurisdictions by June 30, 2025.
ADU vs. basement apartment: a homeowner-friendly comparison
Tip: If your goal is rental flexibility but your jurisdiction is restrictive, a future-proof finished basement (legal bedroom egress, smart layout, space for a future kitchenette) can be a safer planning move than building an “apartment” first and hoping it gets approved later.
Step-by-step: how to evaluate legality before you design
Step 1: Confirm your property’s zoning and what “unit” types are allowed
Start with your city/county planning portal and look up your zoning district. You’re looking for language that addresses Accessory Dwelling Units, two-family, duplex, accessory family suites, or internal ADUs. If the code is unclear, ask planning for a written interpretation tied to your address.
Step 2: Separate “zoning approval” from “building permit approval”
A planning department may confirm whether a second unit is allowed. A building department (or regional building authority) then confirms construction details: egress, alarms, electrical, plumbing, HVAC, stairs, insulation, ventilation, and inspections.
Step 3: Audit life-safety basics early (especially egress)
Basement bedrooms and other habitable basement spaces commonly trigger emergency escape and rescue opening requirements. A widely used benchmark in the IRC is a minimum net clear opening area of 5.7 sq ft and a maximum sill height of 44 inches (requirements can vary by scenario and adopted code edition, so verify locally). Planning for an egress window/well up front can prevent expensive redesign later.
Step 4: Decide whether you’re building “rental-ready” or “rental-possible later”
If zoning is uncertain, consider a basement plan that functions beautifully as a family space now (rec room, theater, gym, wet bar, guest suite), while keeping the layout “conversion-friendly” if regulations change.
Designing a compliant basement that still protects ROI
Build for safe sleeping spaces (even if you call it a “guest room”)
If there’s any chance a room will be used for sleeping, treat it like a bedroom from a safety standpoint: plan for egress, smoke/CO alarms, and a practical path of travel. That approach reduces headaches with resale, inspections, and future use.
Use “zoning-neutral” features to increase value without overcommitting
Features like a theater room, rec room, wet bar, gym, or a highly functional basement bathroom often boost everyday enjoyment and buyer appeal—without necessarily creating a second, separately functioning dwelling unit.
Be cautious with kitchens if your jurisdiction is restrictive
A full kitchen (range/oven + dedicated cooking setup) can be the feature that moves a basement from “finished space” to “separate unit” in the eyes of enforcement. If you want entertaining function without crossing a line, a wet bar or limited kitchenette concept can be a smarter intermediate step—once you confirm local definitions.
ElkStone Basements specializes exclusively in basement finishes, so the planning conversation can stay focused: how to get a high-quality, code-conscious basement finish that works now—and doesn’t paint you into a corner later.
Did you know? Quick facts that change basement “rental” feasibility
• ADU rules are moving fast in Colorado. A statewide law (HB24-1152) pushed many jurisdictions toward allowing ADUs by June 30, 2025, but exemptions and local implementation details still matter.
• Egress is not just a “nice to have.” If a basement contains certain habitable uses (and especially sleeping rooms), emergency escape and rescue opening requirements can apply, including widely referenced minimum opening sizes and maximum sill heights.
• “Legal to build” and “legal to rent” are separate questions. Even a permitted basement can be illegal to rent as a separate unit if zoning doesn’t allow a second dwelling.
Local angle: what Colorado homeowners along the Front Range should watch
Denver and metro jurisdictions
Denver approved a measure to allow ADUs citywide in residential areas (aligned with broader housing goals), reducing the need for rezoning in many cases. That’s helpful—but you still have to meet Denver’s zoning standards, building form rules, and permitting steps.
Colorado Springs (important correction vs. older assumptions)
If you’ve heard “Colorado Springs doesn’t allow ADUs,” that’s outdated. The City of Colorado Springs notes City Council approval of an ADU ordinance on April 8, 2025, and indicates ADUs that meet development requirements are authorized through a building permit process administered by the regional building department. That said, each property still needs to meet zoning and development standards—and HOA restrictions can add another layer to evaluate with counsel.
CTA: Plan a basement that’s comfortable now—and compliant for what comes next
If you’re weighing an ADU concept against a basement apartment layout, a short planning conversation can save months of back-and-forth (and redesign costs). ElkStone Basements can help you map a basement finish that matches your goals, your property constraints, and the permit pathway in your area.
FAQ: ADUs, basement apartments, and legal conversions in Colorado
Is an ADU the same thing as a basement apartment?
Not always. A basement apartment is an interior unit within the existing structure. An ADU can be detached (backyard cottage), attached (addition), or internal (within the house) depending on local definitions. The legal pathway depends on how your jurisdiction defines “ADU” and “dwelling unit.”
Does Colorado state law mean my city must approve my ADU?
State law has pushed many jurisdictions to allow at least one ADU in areas where single-unit detached homes are allowed, but local governments can still apply objective standards and exemptions can exist (utilities, floodplain constraints, and other local/state-defined limitations). Always confirm with your planning department for your address.
What makes a basement “rental illegal” even if it’s beautifully finished?
Zoning is usually the deciding factor. If your property is not allowed to have a second dwelling unit (or you haven’t obtained the required approvals), renting it as an independent unit can be a violation—even if the work was permitted as a standard basement finish.
Do basement bedrooms always need egress windows?
Many basements with habitable space and sleeping rooms trigger emergency escape and rescue opening requirements, and egress is one of the most common fail points in older homes. Your local adopted code and conditions matter—verify with your building authority during design.
What’s a safer approach if I want flexibility but I’m not sure my city will approve a separate unit?
Plan a code-conscious finished basement that functions as high-value living space today (rec room, theater, gym, wet bar, guest suite), while keeping the layout and rough-ins practical for a future conversion—only if and when zoning/permits support it.
Glossary (plain-English definitions)
ADU (Accessory Dwelling Unit): A smaller secondary dwelling on the same lot as a primary home, allowed under certain rules (location, size, setbacks, and permits).
Dwelling unit: A space designed for independent living, typically with sleeping, bathroom facilities, and a place to prepare food—definitions vary by jurisdiction.
Egress (Emergency Escape and Rescue Opening): A compliant exit opening (often a window and well in basements) intended to allow occupants to escape and rescuers to enter during emergencies.
Objective standards: Clear, measurable requirements (like minimum window sizes or maximum square footage) that reduce subjective discretion in approvals.

Recent Comments